Khalifa University: facade cladding and a new concrete frame
Published
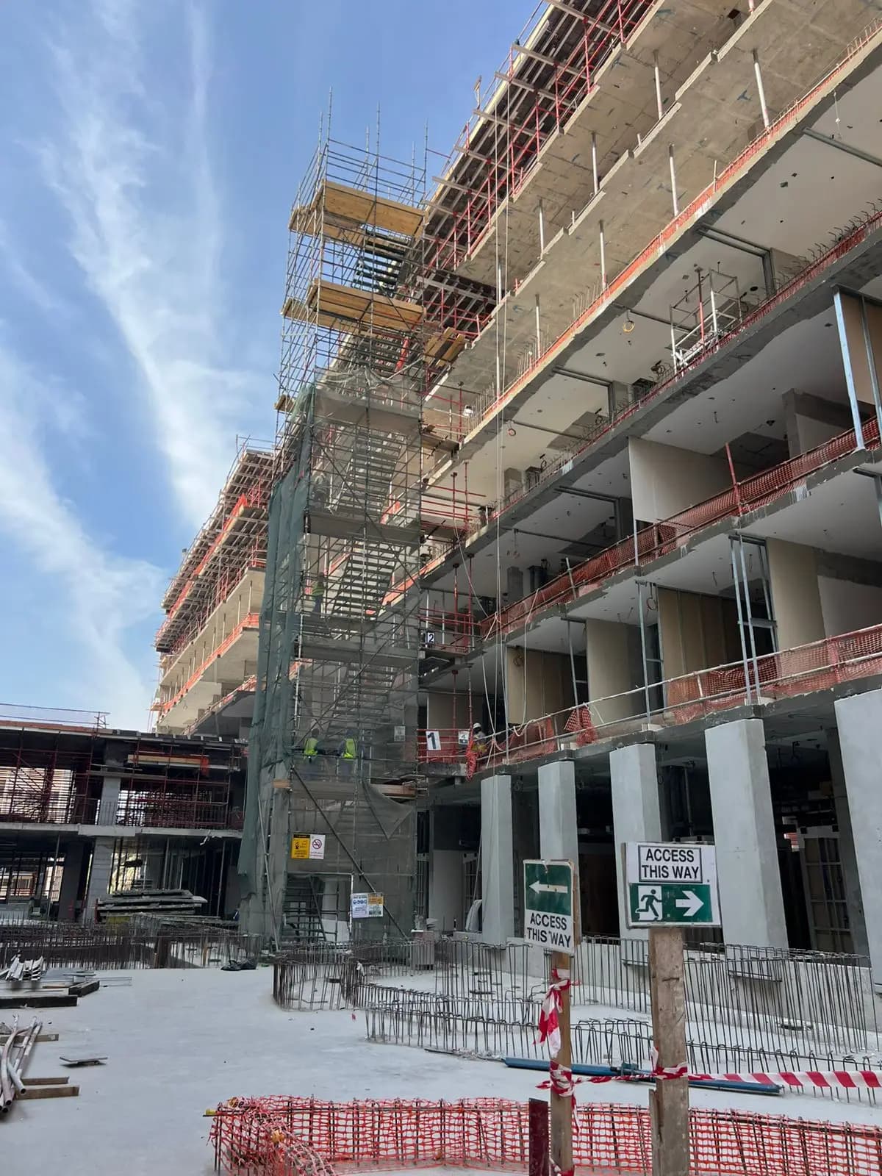
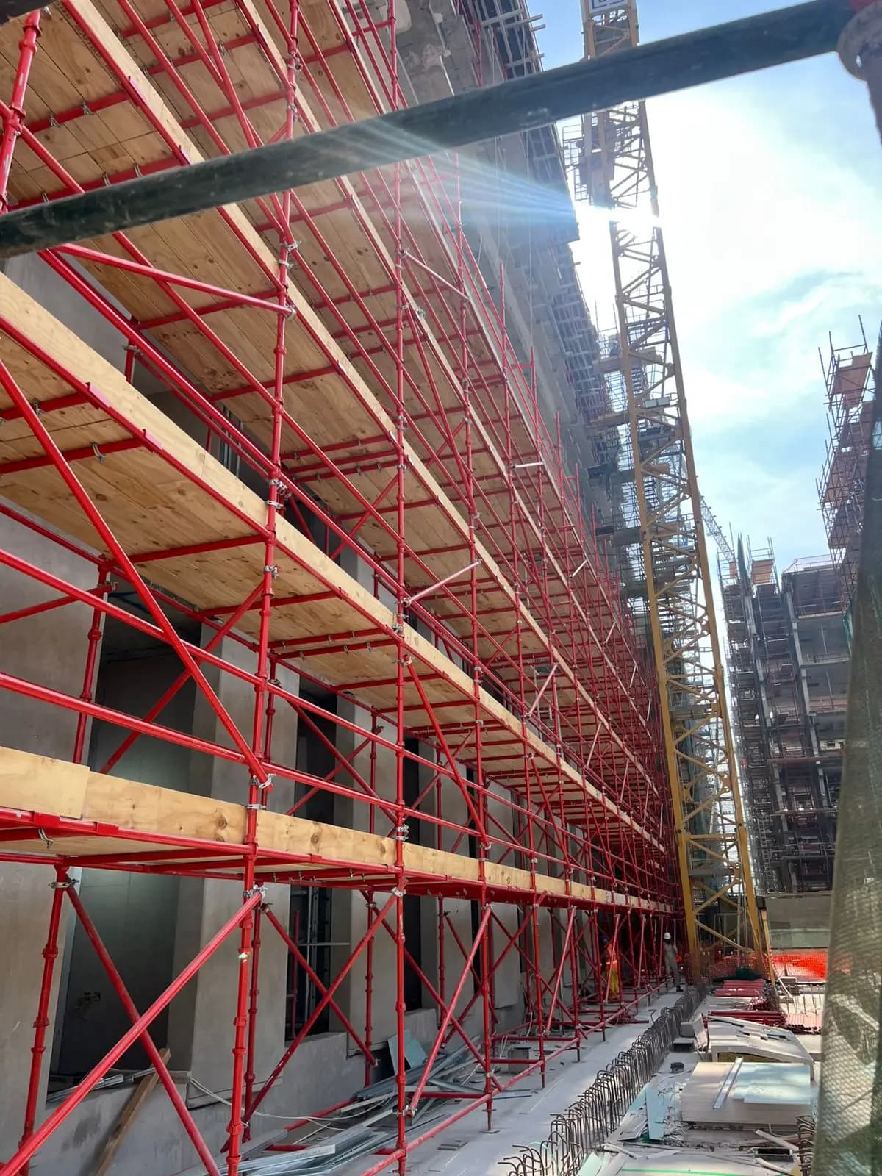
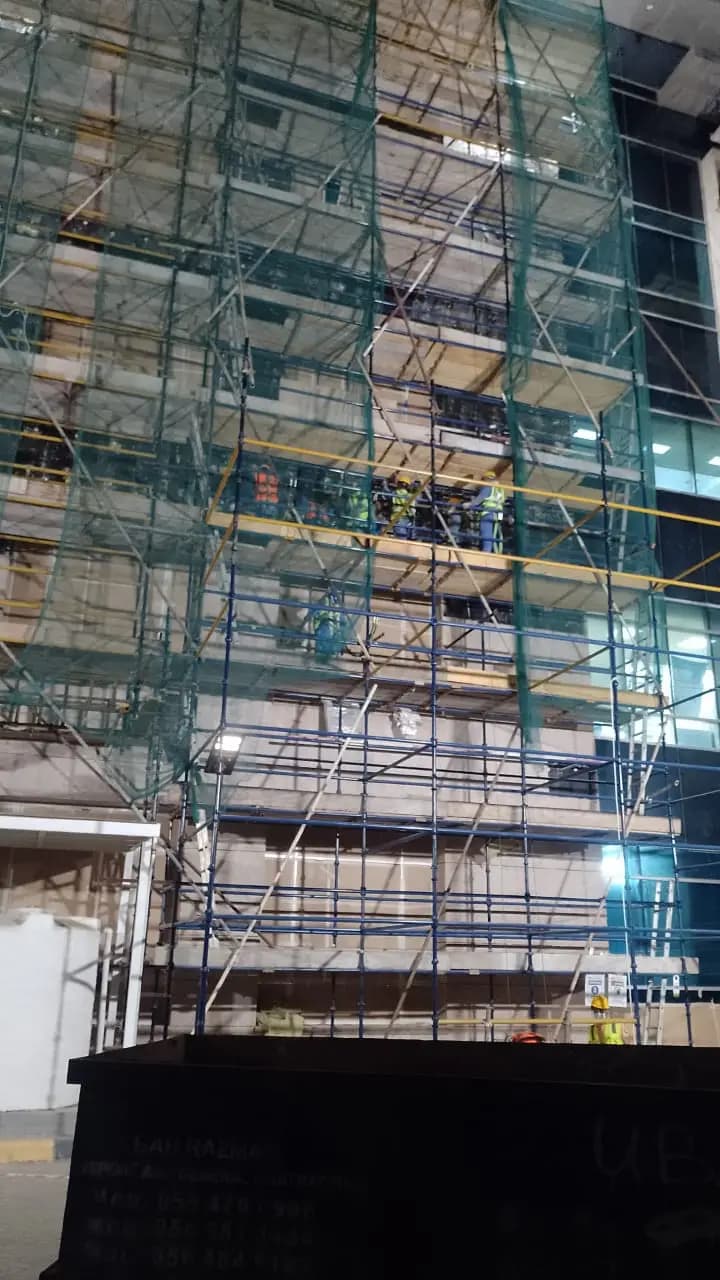
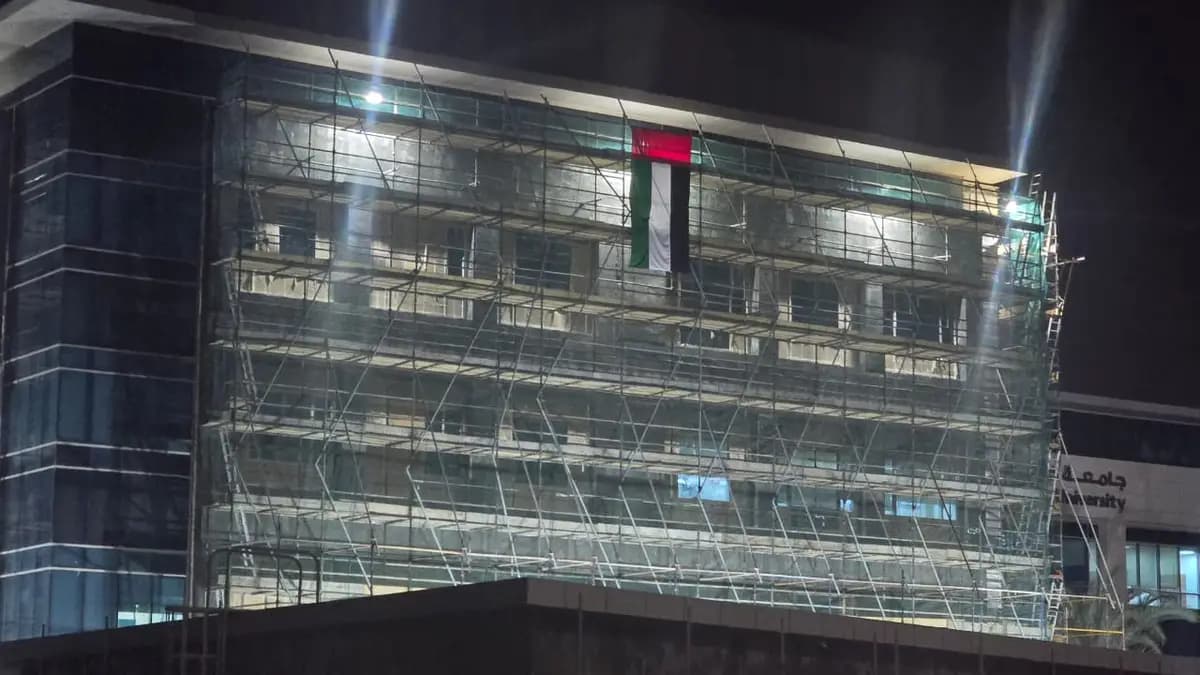
Two related bodies of work. The first is a facade package on the existing campus buildings: full-height system scaffold wrapped around glazed elevations, and liquid-applied waterproofing rolled onto a substrate stripped back to concrete.
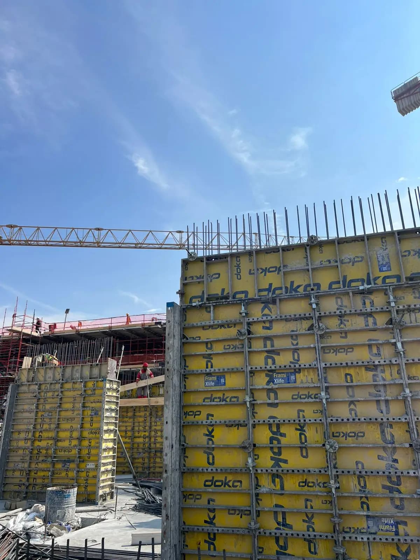
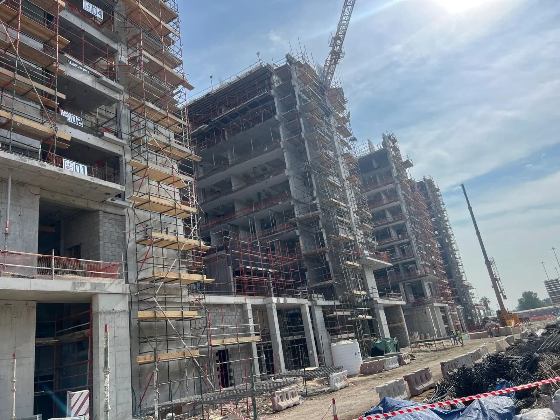
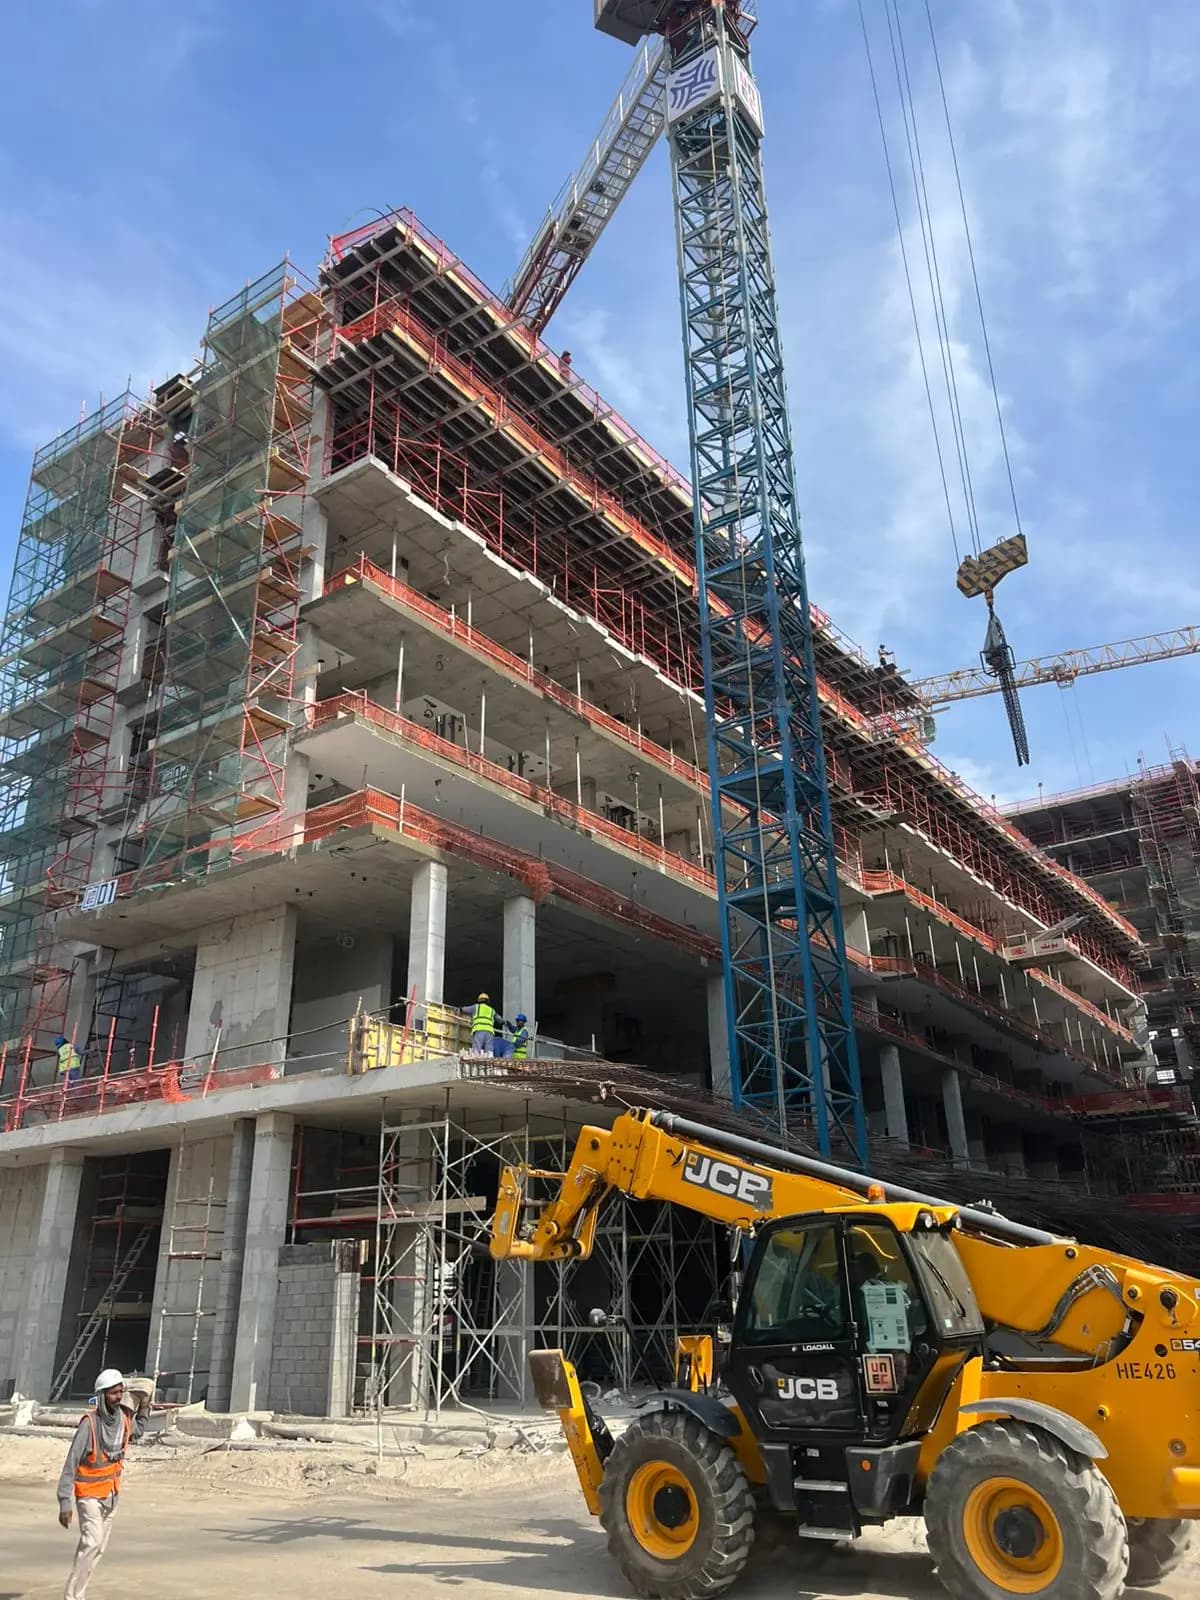
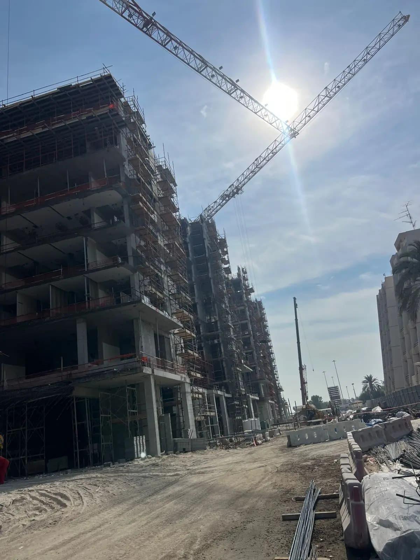
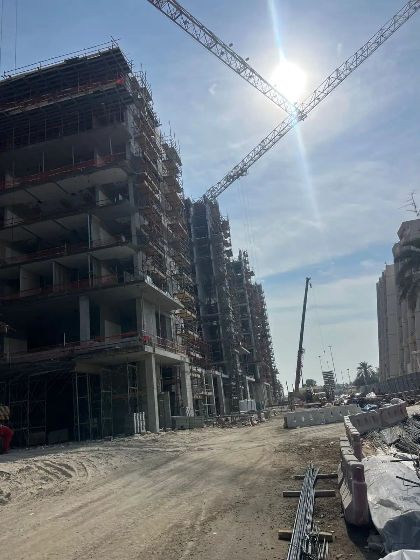
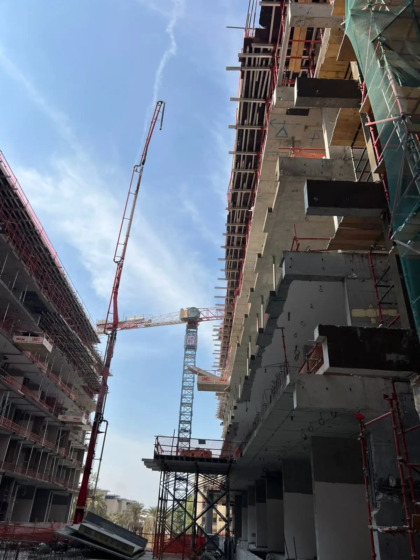
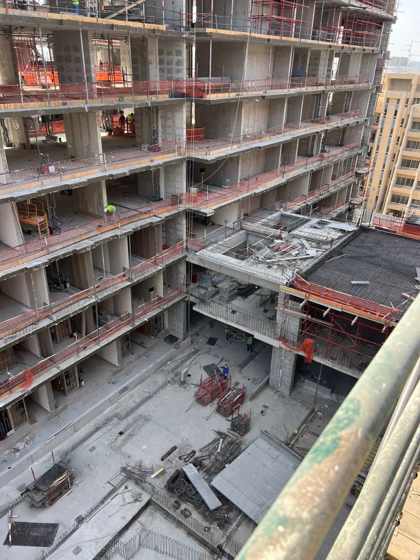
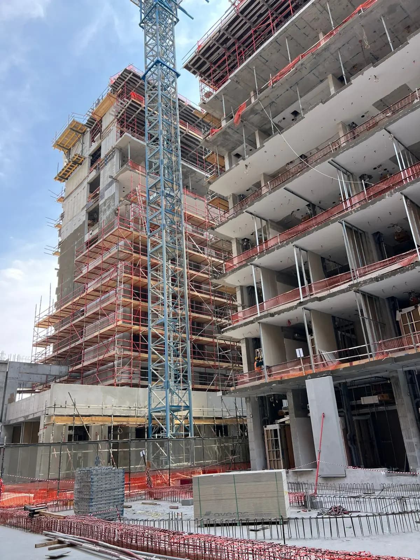
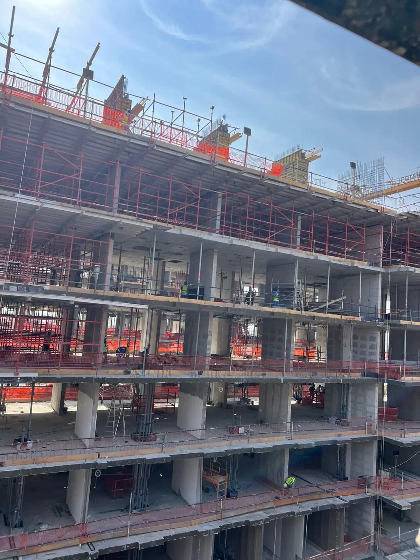
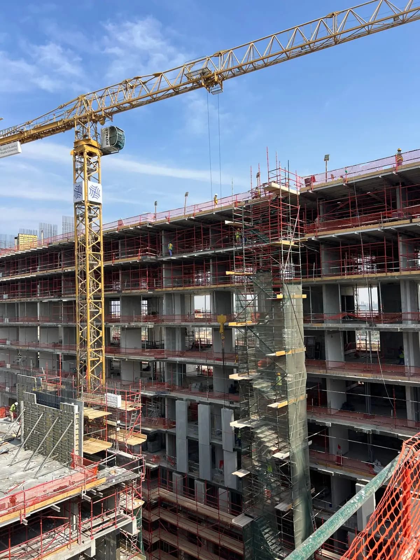
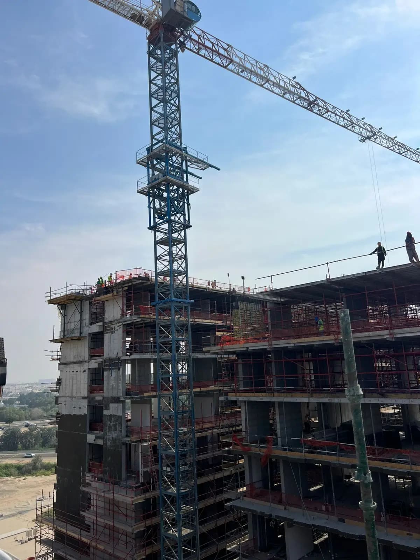
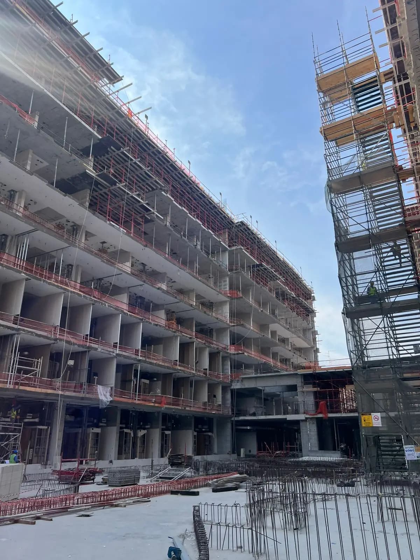
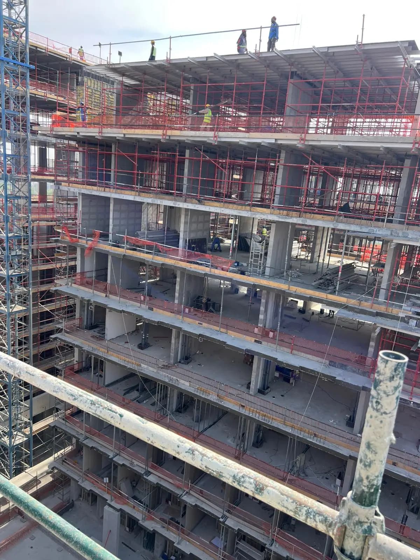
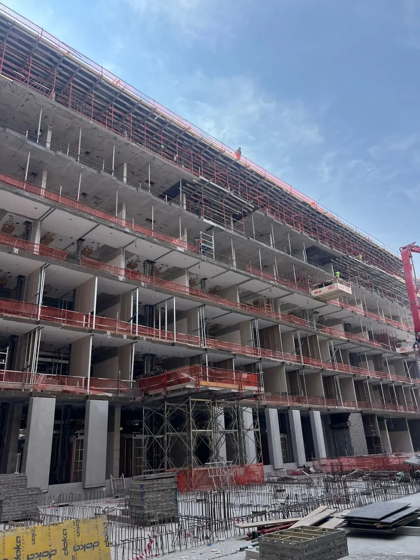
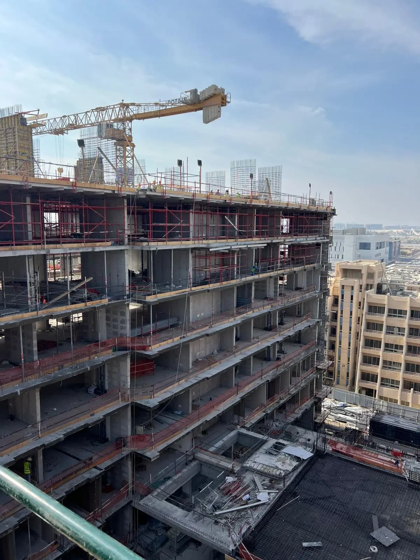
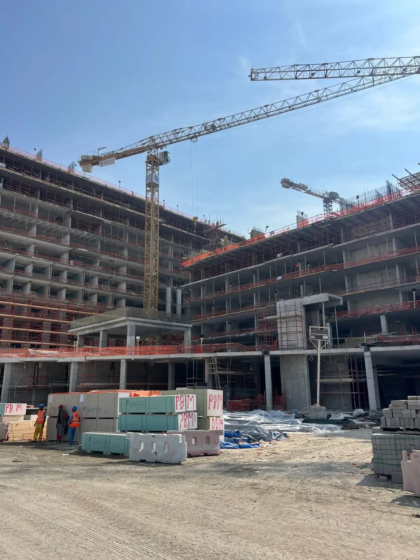
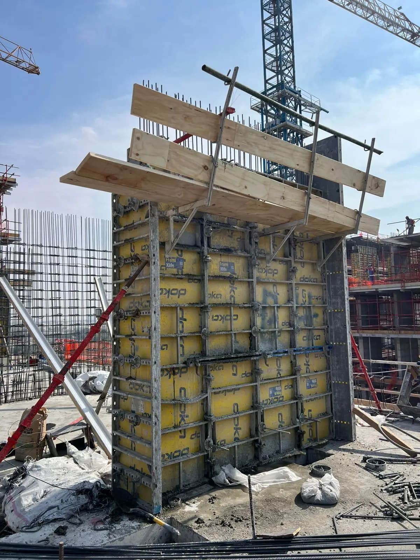
The second is a large concrete-frame new-build at superstructure stage: several tower cranes, yellow Doka wall formwork, red props and table forms, dense slab rebar mats and a concrete placing boom.
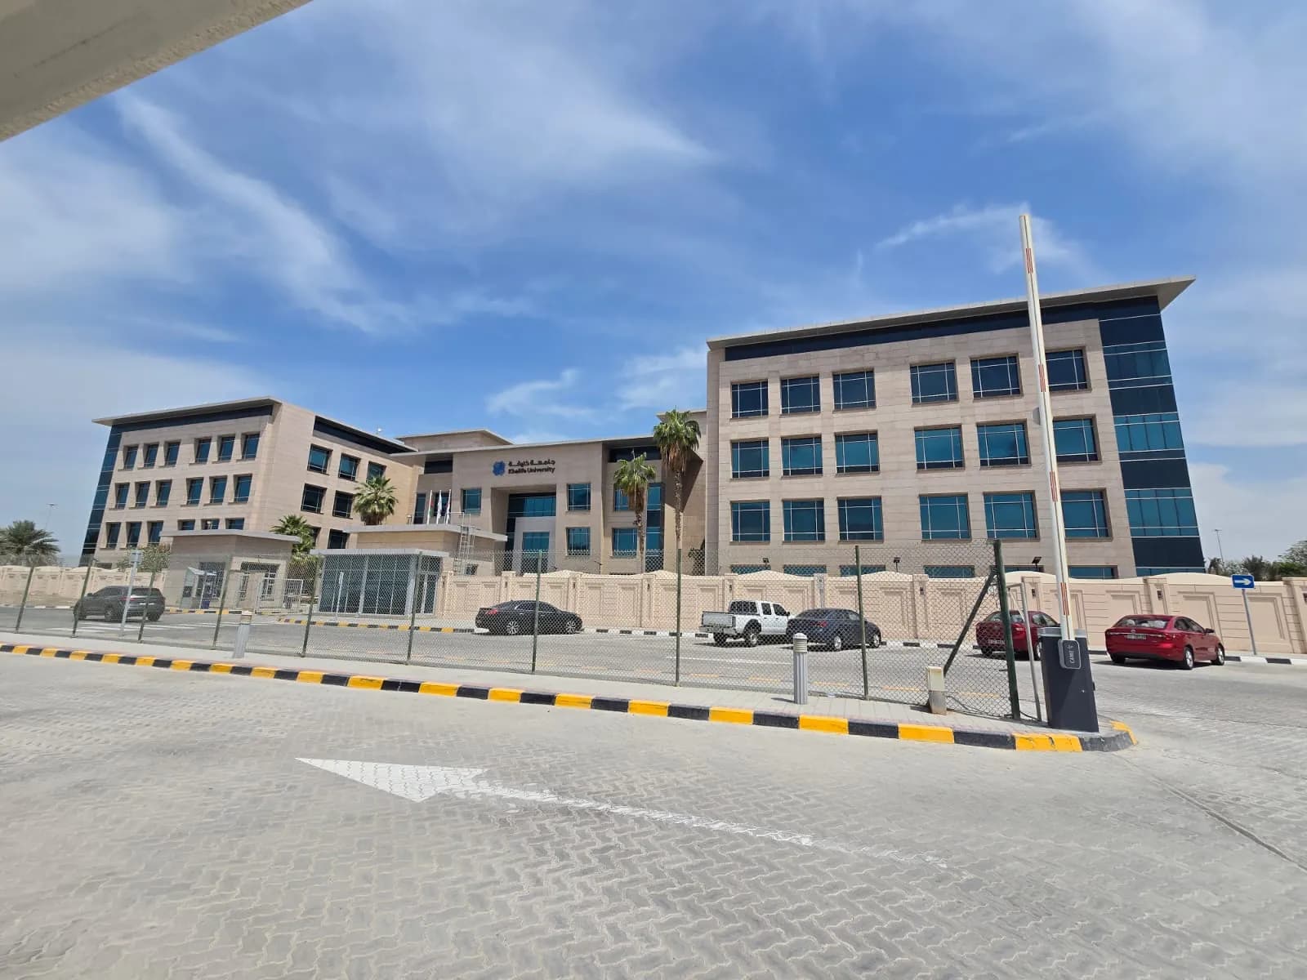
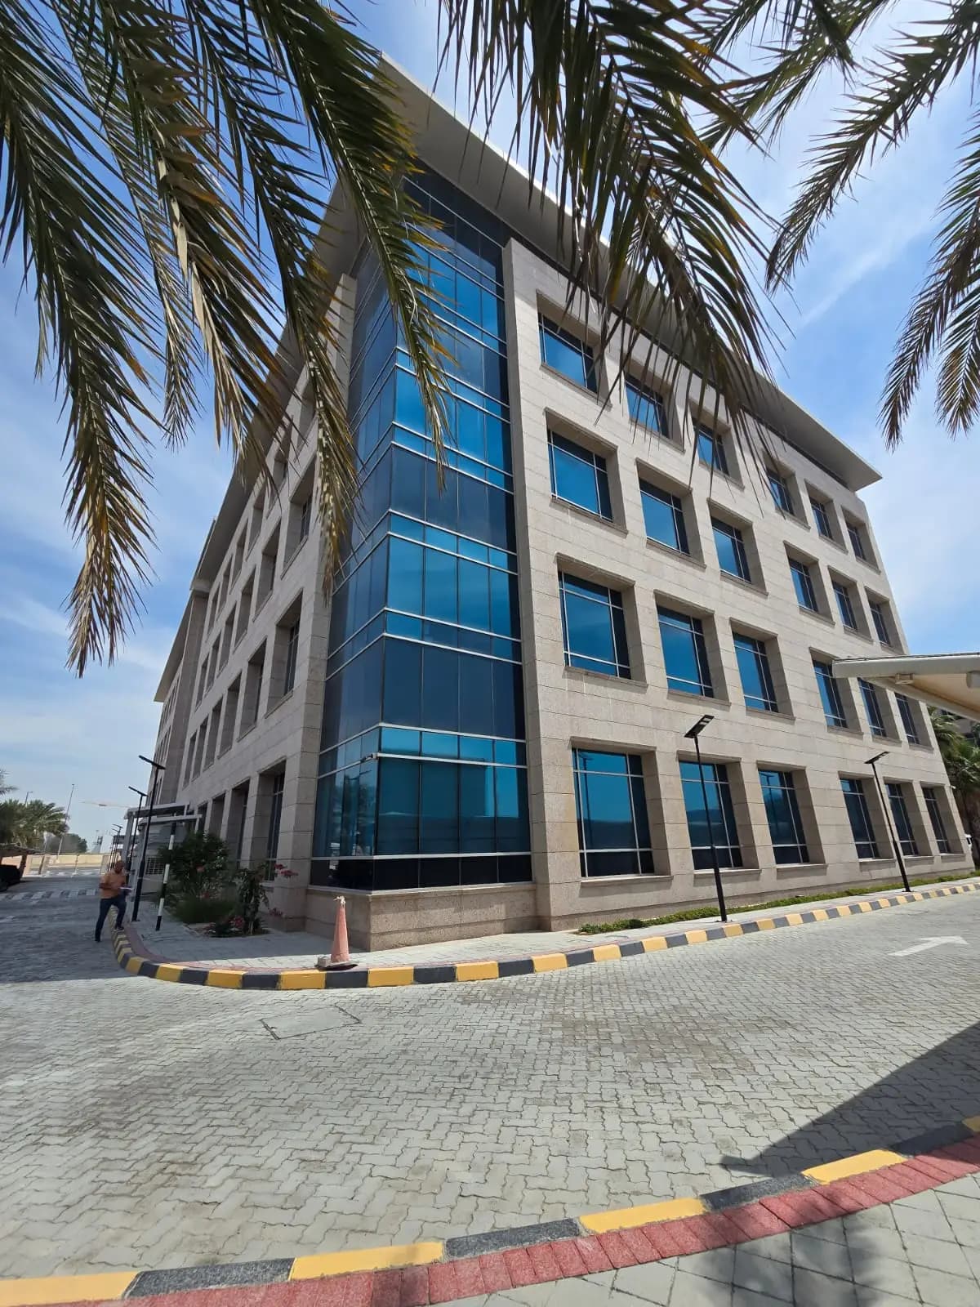
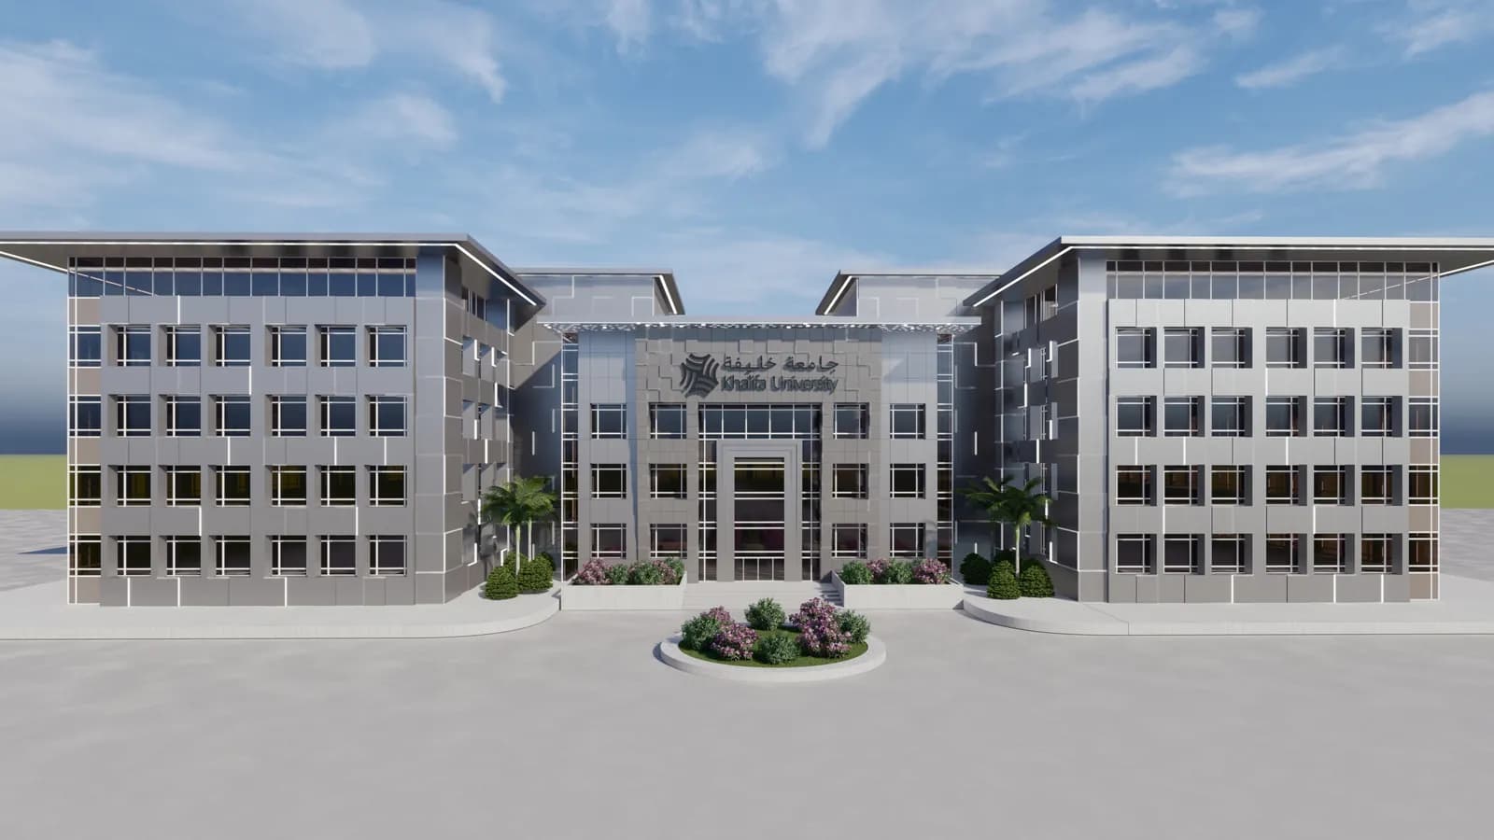
The stages in this set run from waterproofing through rebar, formwork and floor-by-floor erection. The photographs of the finished campus buildings at the end serve as the reference point: that is where the work has to land.
Project photographs
Open any photo to see it full size.