Shahama Majlis: a community centre below ground

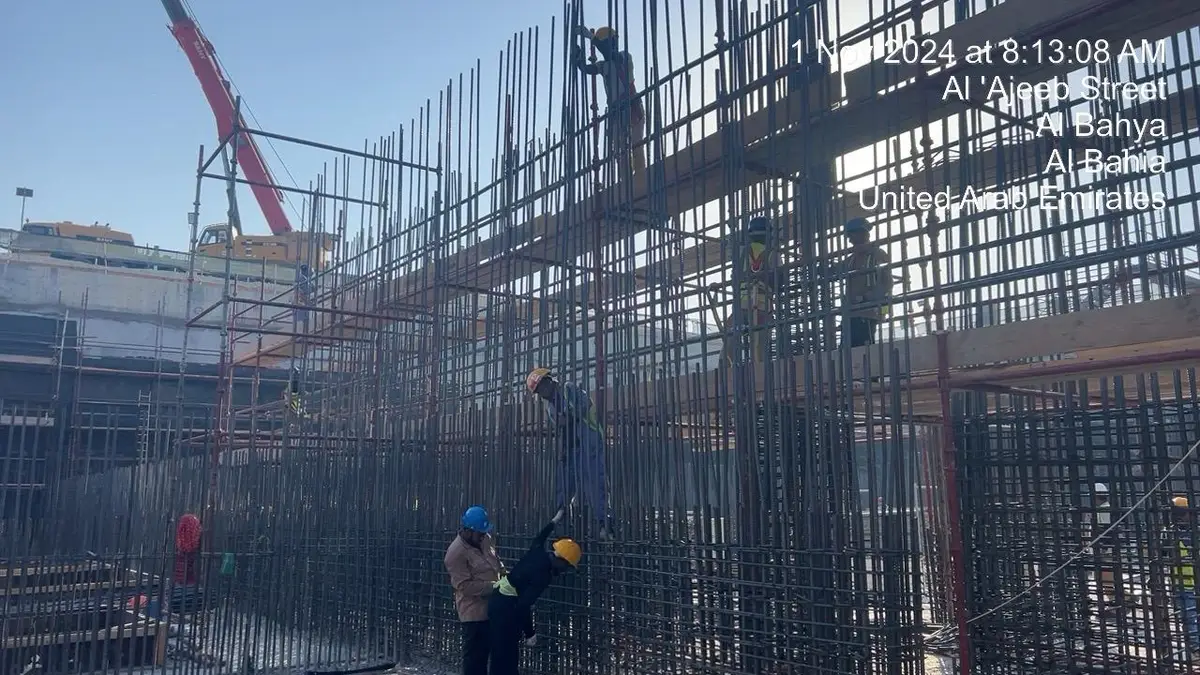
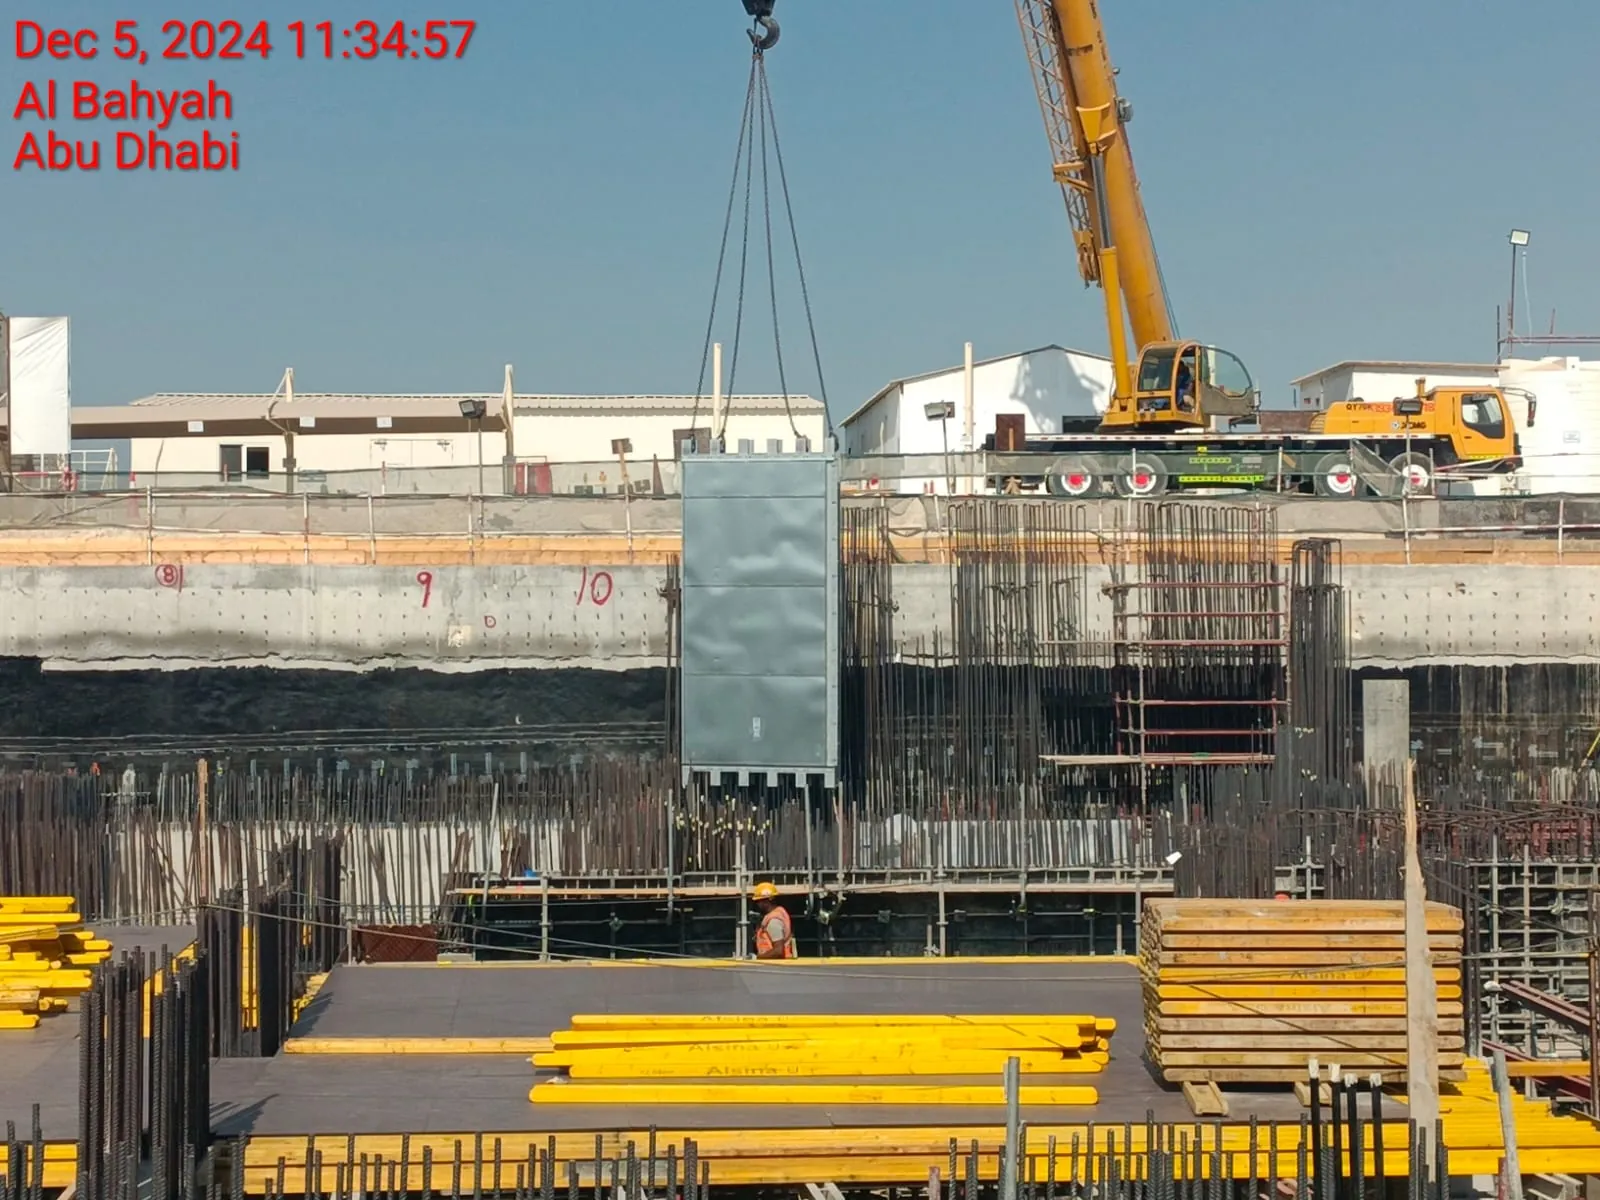
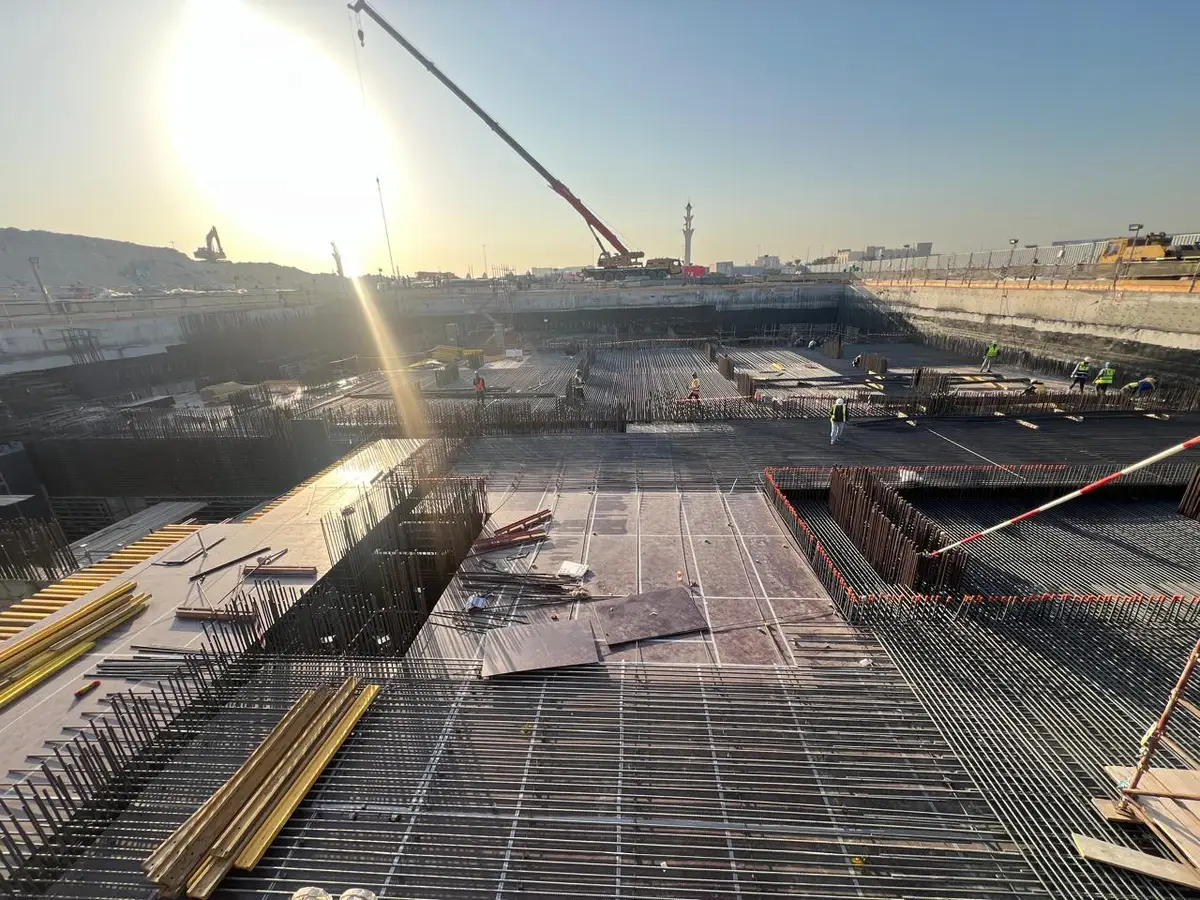
A full cycle of work, from excavation in late 2024 to mechanical and electrical installation a year later. The earliest frames show a deep open excavation with shored faces, blinding, waterproof membrane and a vast raft rebar mat being fixed by a large crew.
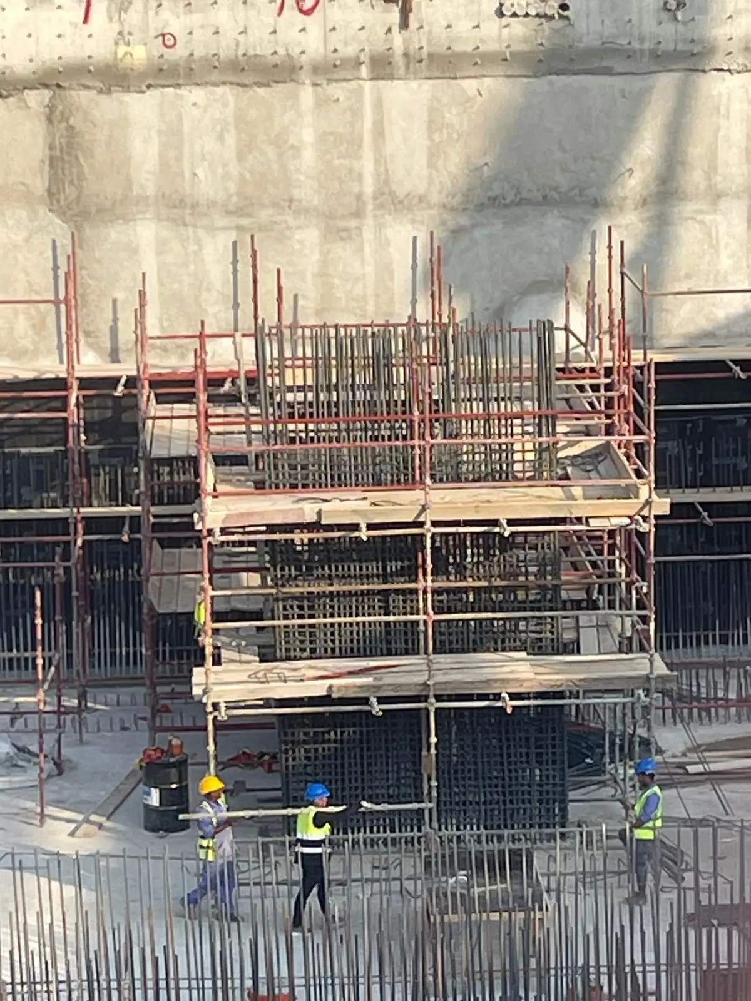
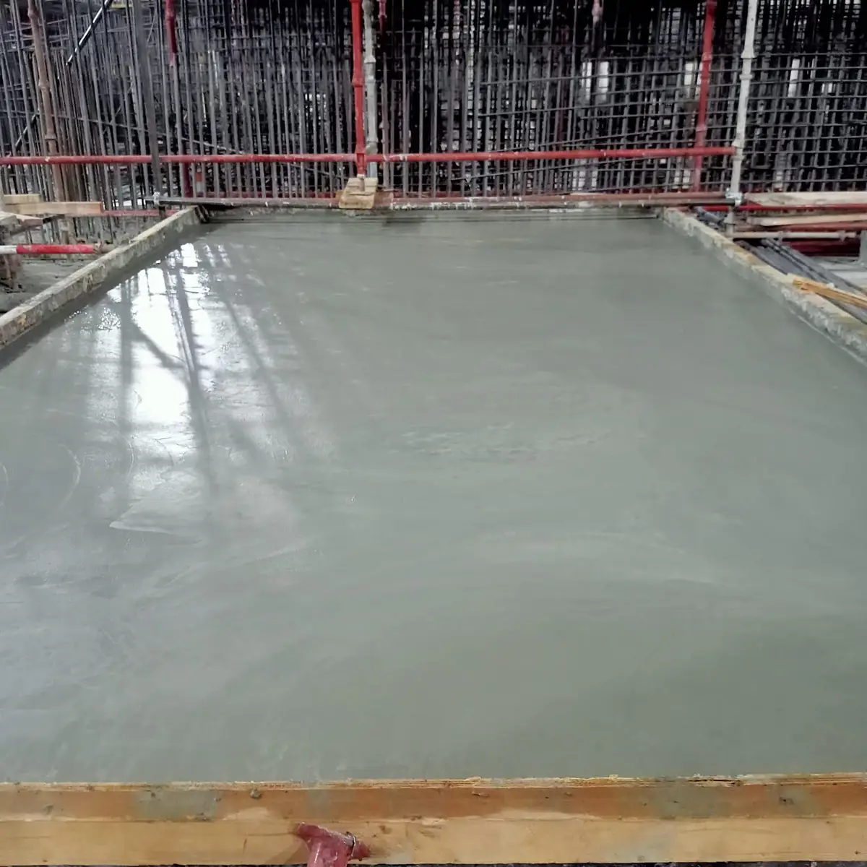
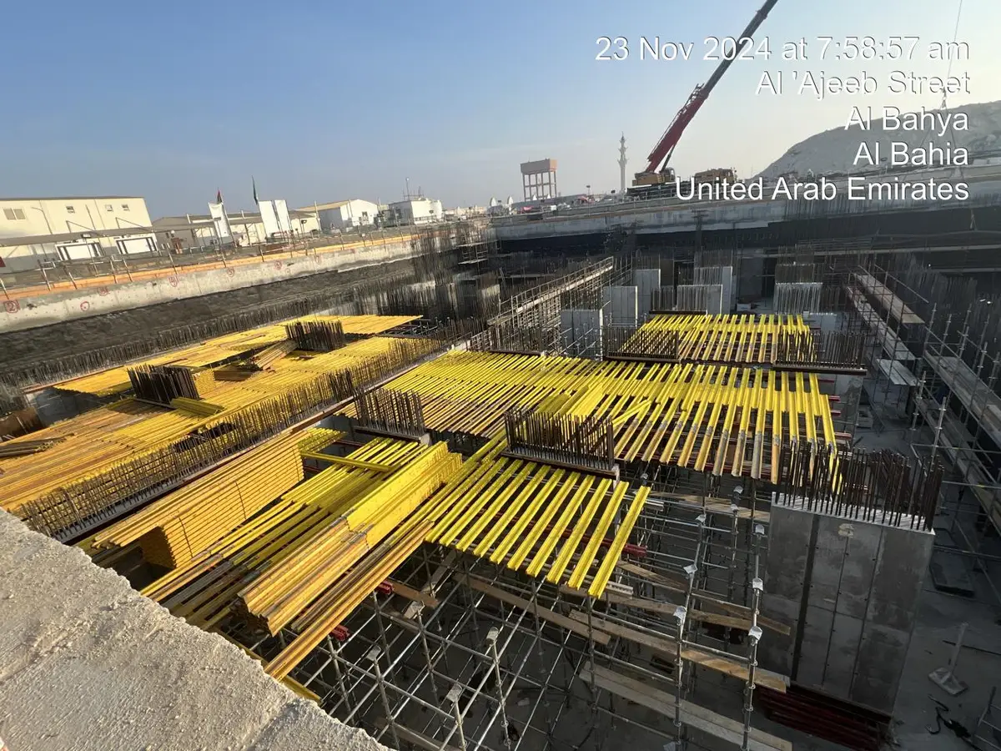
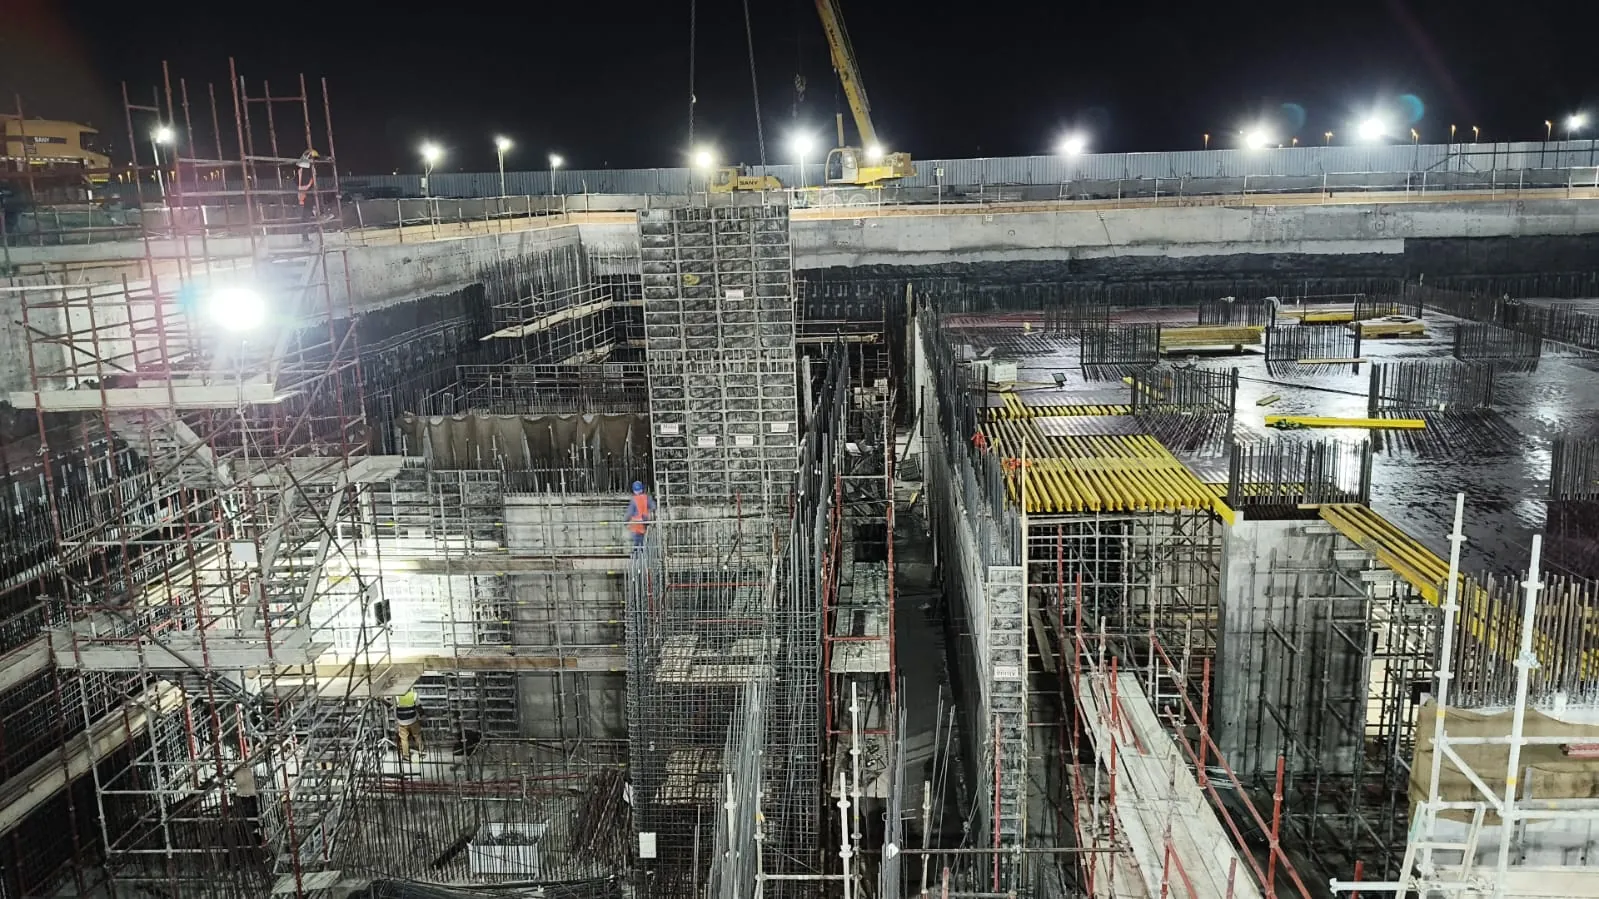
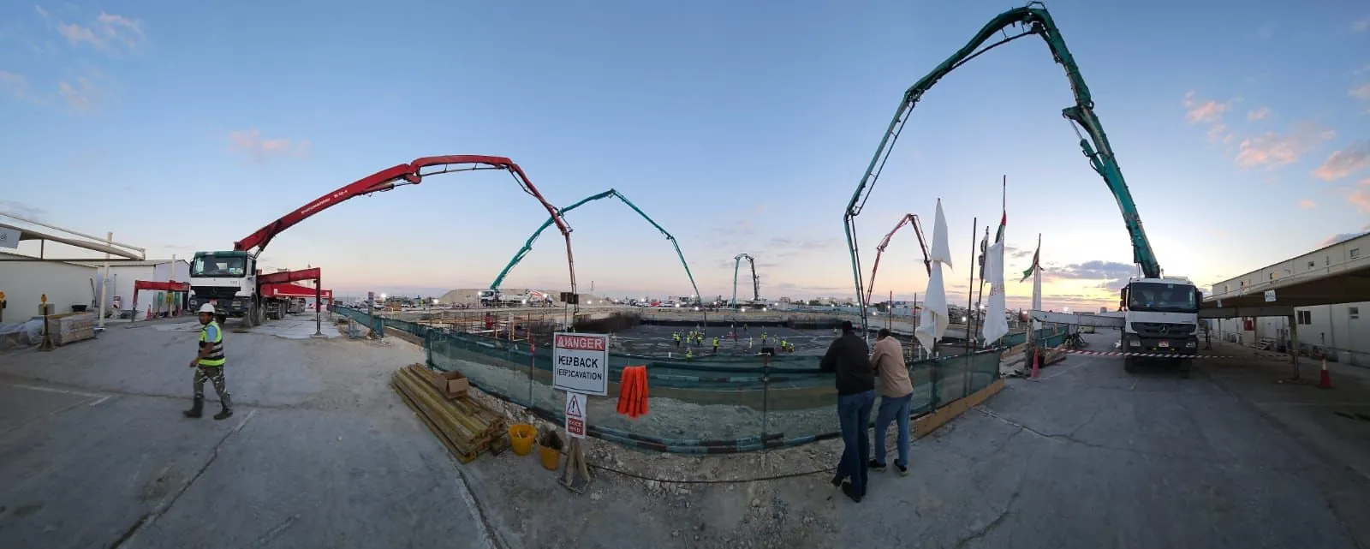
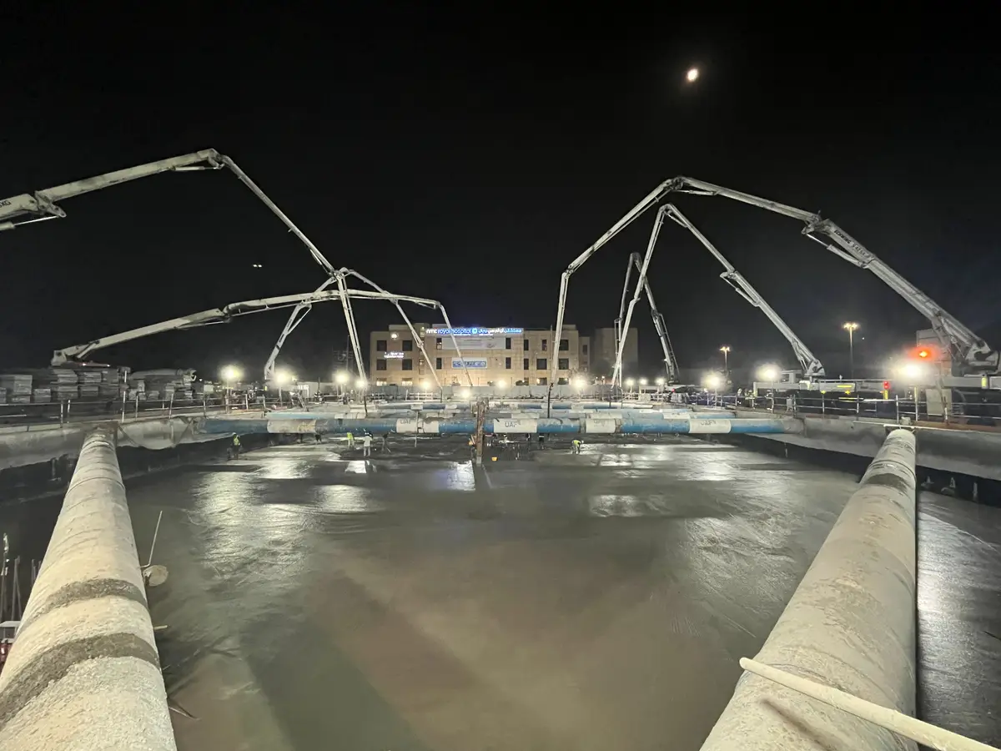
Then come column starter bars, timber and steel wall formwork with red prop towers, yellow beam forms and stripped concrete walls. Concrete is placed by boom pump, by day and under floodlights on a wet slab.
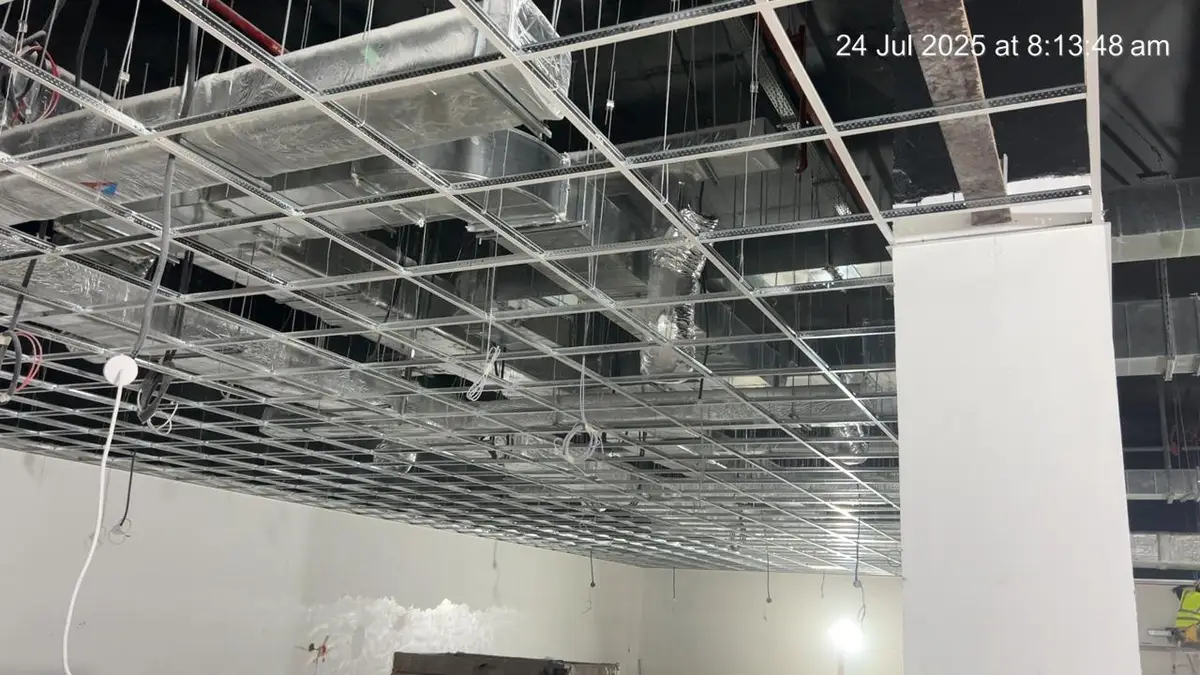
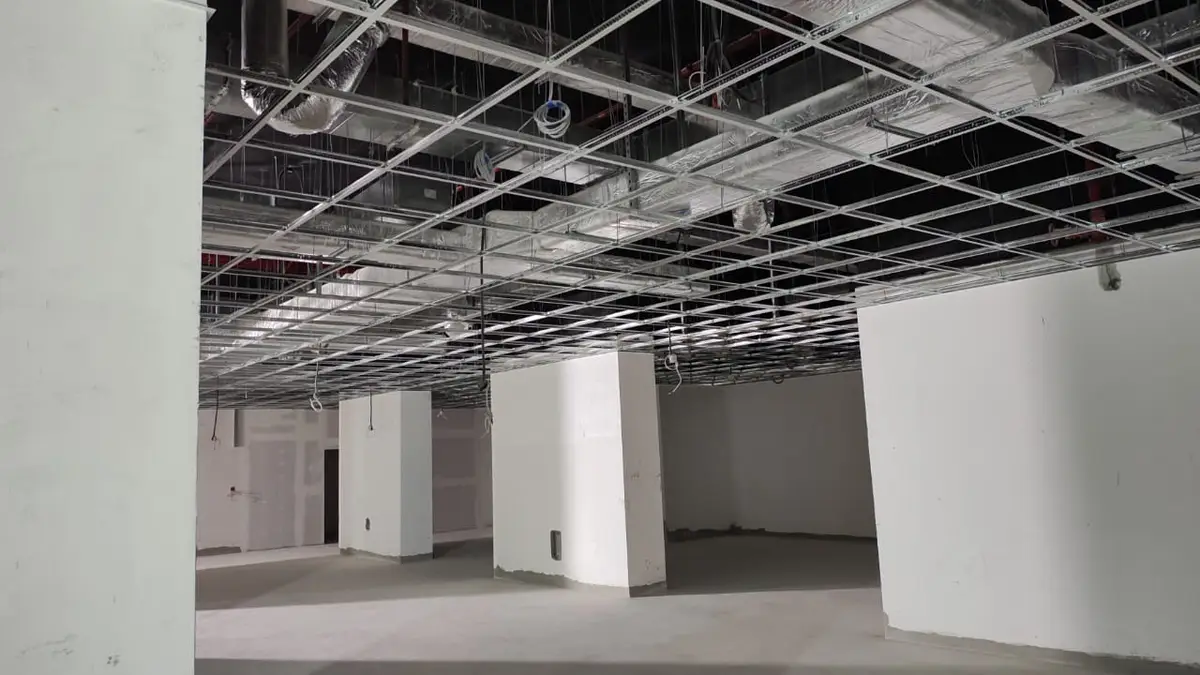
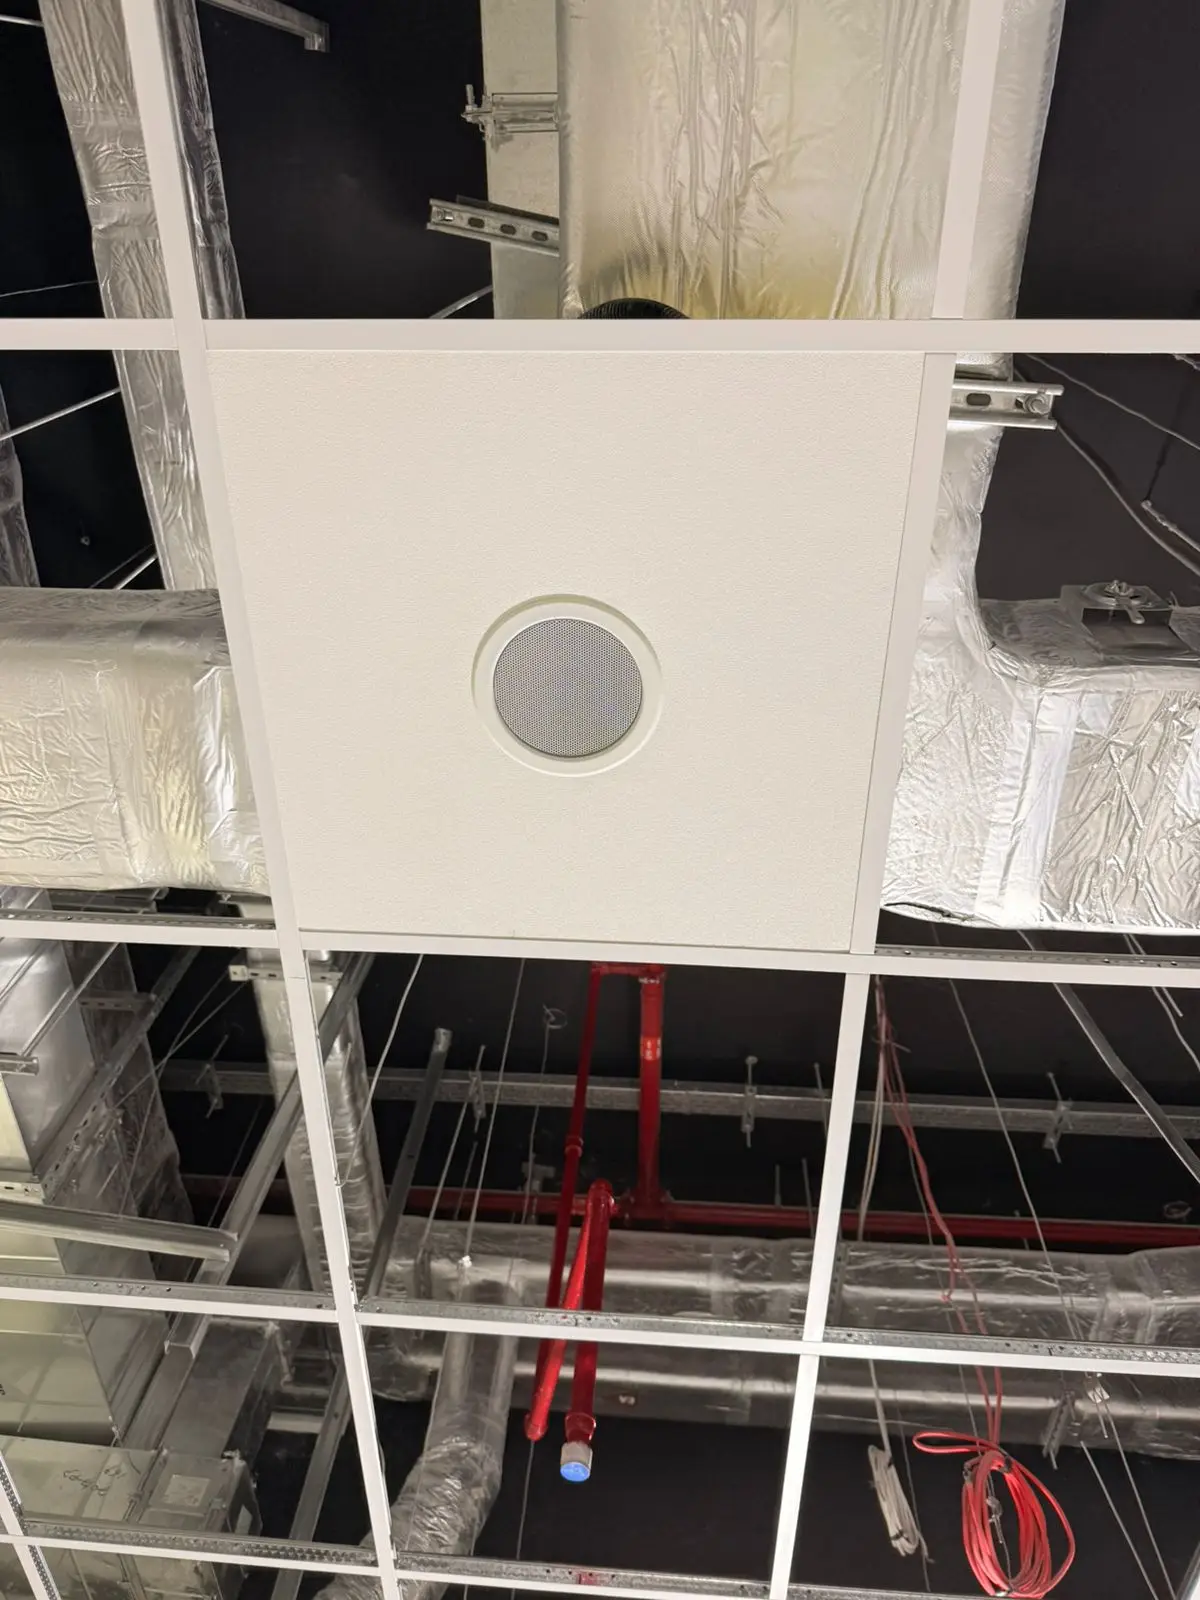
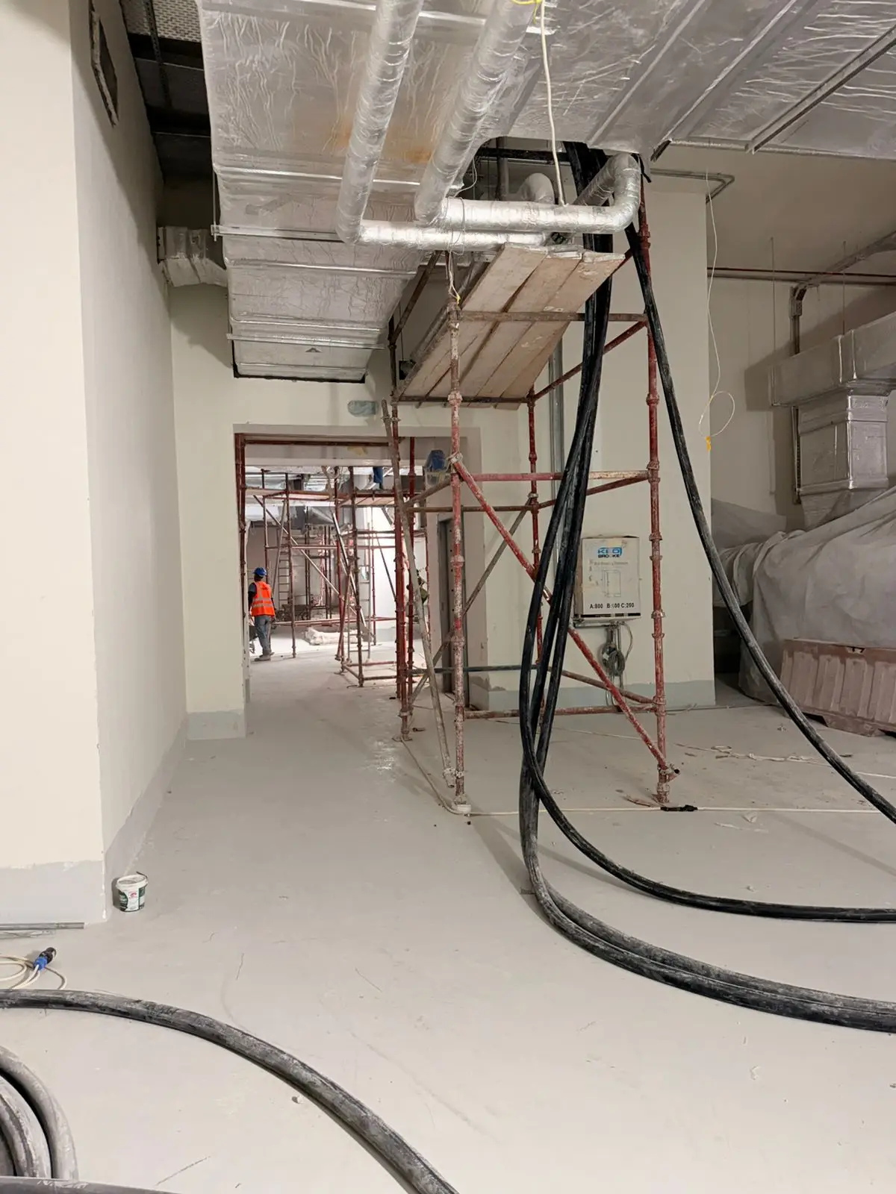
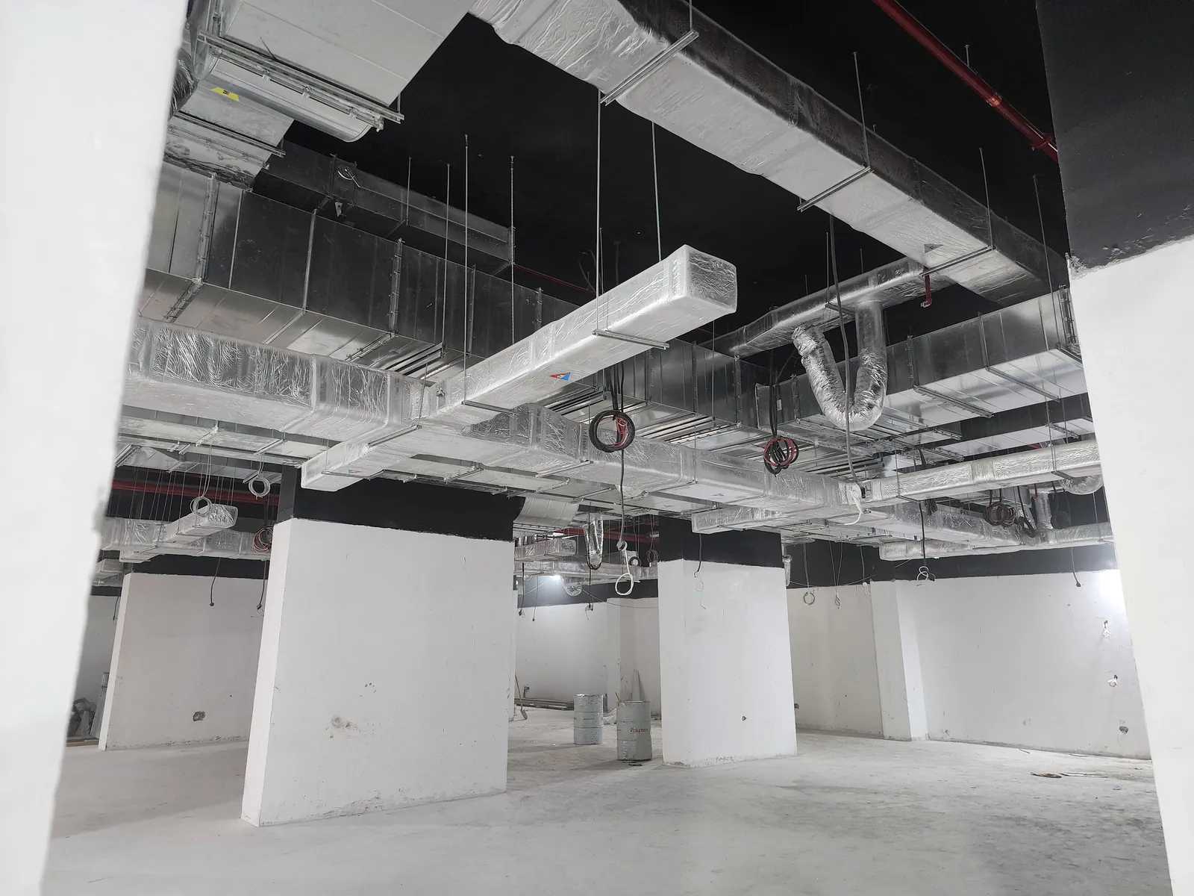
The last group moves inside the completed shell: ceiling grid, sheet-metal ductwork, sprinkler and conduit runs, a fire pump room and finally plastered, painted rooms ready for finishes. The whole building is underground; this archive is the only place it can be seen.
Fotot e projektit
Hap një foto për ta parë në madhësi të plotë.