
Layout consultation
Layout guidance before anything is knocked down: where the rooms go, how light and people move through them, what the structure allows. You get two or three drawn options to compare at your own pace.
A site visit, then a written quote.
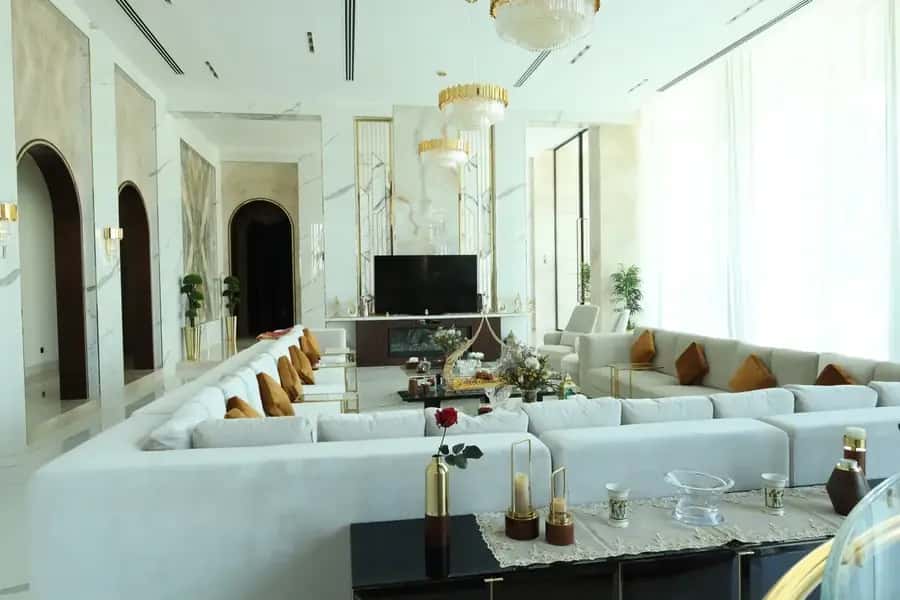
A wall that has been knocked down does not come back. Many renovations start with the hammer and find out later that the open kitchen fills the living room with cooking smells, that the new hallway takes more space than it gives, or that the wall they wanted gone holds up the floor above. The layout consultation comes before all that: where the rooms go, how the light and the people move through the home, and what the structure allows. You get two or three drawn layouts of the apartment or house to compare at your own pace. We do it for apartments and houses in Tirana, Durrës, Shkodër and anywhere in Albania.
What is included
- Measuring or reading the existing floor plan of the apartment or house
- How the home is used today and what does not work: space, storage, light
- Where the rooms go: the entrance, the kitchen, the bathroom and the bedrooms
- Daylight and movement through the home, room by room
- What the structure allows: which walls are partitions and which an engineer needs to see
- Two or three drawn variants to compare at your own pace
What is not included, or is done as needed
- Technical drawings with sections and site details, which come from architectural planning
- An engineer's structural assessment of a load-bearing wall, as needed and as its own line in the quote
What it costs
We do not price from a desk. We come and measure on site, and after that you get a written quote with labour, materials and VAT set out separately.
What we will need from you
These are the papers this work usually needs. They are not a condition of starting — we say so up front so the work does not stop halfway.
- Work agreementScope, price and dates, signed before the crew starts.
- Access consentWritten permission to enter, from whoever holds the property — a tenant is not always the owner.
- Photo and publication consentWhether we may use before/after photos of this property in our own materials. Refusing changes nothing else.
- Handover sign-offSigned at the end: the work is done and you have seen it.
How we work
See the whole processFill in the request or ring us. To get started we only need the address, the room and what you have in mind.
We come to the property, take the measurements and set the scope of work: the state of the walls, the services and the floor. We do not price a job we have not seen.
The offer separates labour, materials and VAT where it applies, with the deposit to start and the lead time. Every revision is kept as a new version, so the history stays.
The crew arrives with one lead answerable for the work. We source the materials and check them before anything starts.
We walk the quality checklist with you, put right anything on it, and the work we have done is covered by our guarantee.
Questions we are asked
Do I need a design for my apartment before renovating?
Not always. If no wall is moving, the measured site visit and the quote are enough. If you want to change where the rooms, the kitchen or the bathroom are, it is worth looking at the layout before anything comes down: two or three variants on paper are far easier to change than a wall built in the wrong place.
How many layouts do I get, and how do I compare them?
Two or three, drawn, so you can look at them side by side. For each one we explain what you gain and what you lose: light, storage, privacy, work on the services. The choice is yours, and you can combine parts of two variants.
Can I open the kitchen onto the living room?
Often, yes, but it depends on the wall between them. If it is a partition, opening it is ordinary masonry work; if it is load-bearing, an engineer looks at it before anything is decided. The consultation tells you this at the start, not after the wall is down.
How is this different from architectural planning?
The layout consultation decides where everything goes. Architectural planning turns the chosen variant into technical drawings — existing state, proposal, sections and details — which the crew needs on site and which the quote is written from.
Shall we start?
Tell us about the room and what you have in mind. We come and measure, and come back with a written quote.
All services