Al Sarab Tower, ADGM: from bare shell to stone-clad walls
Published
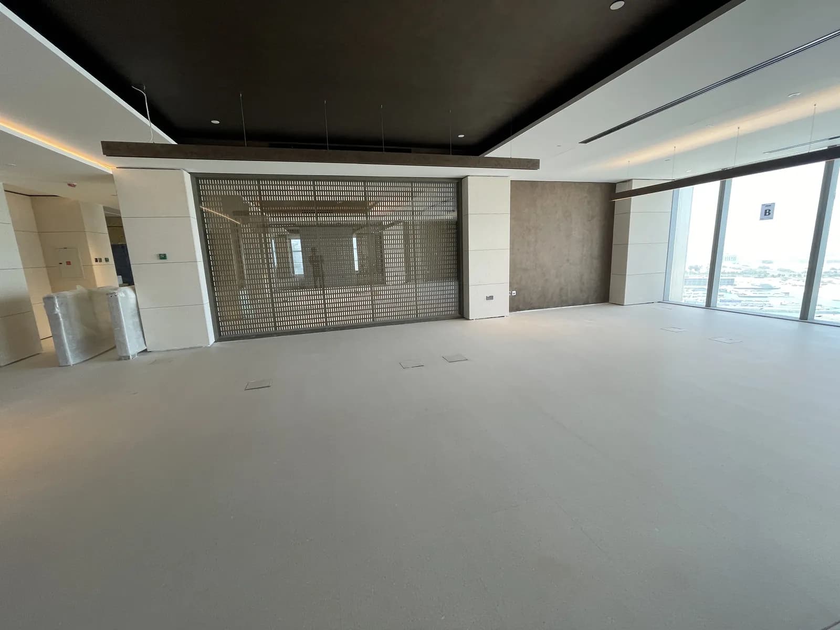
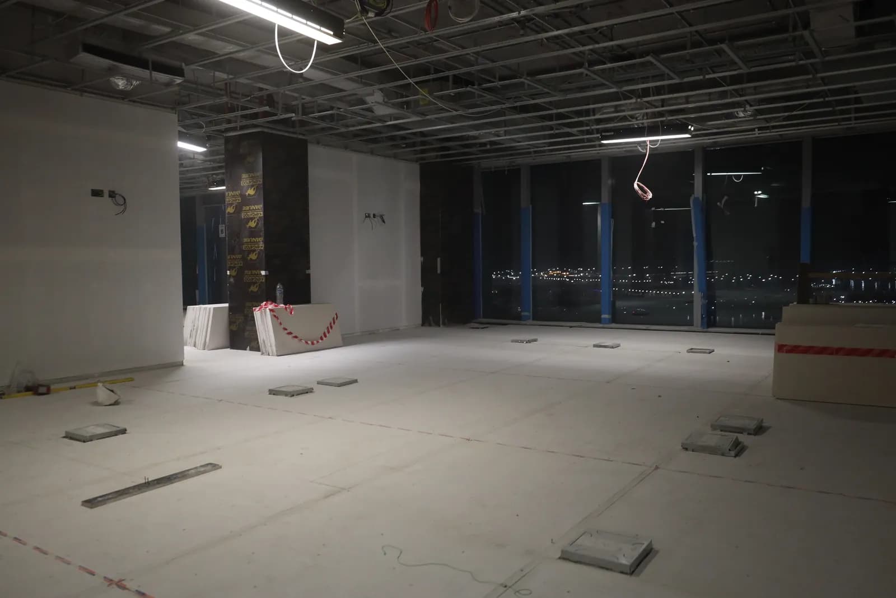
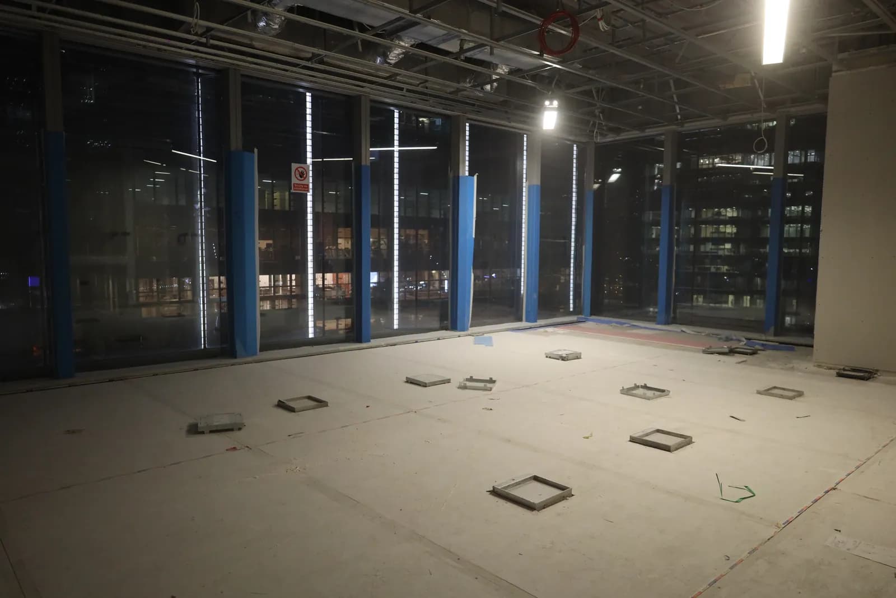
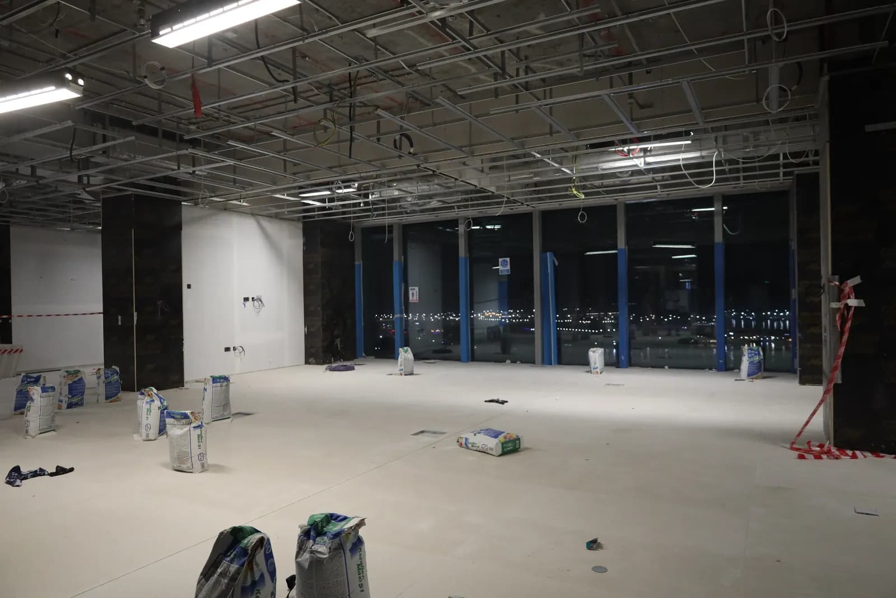
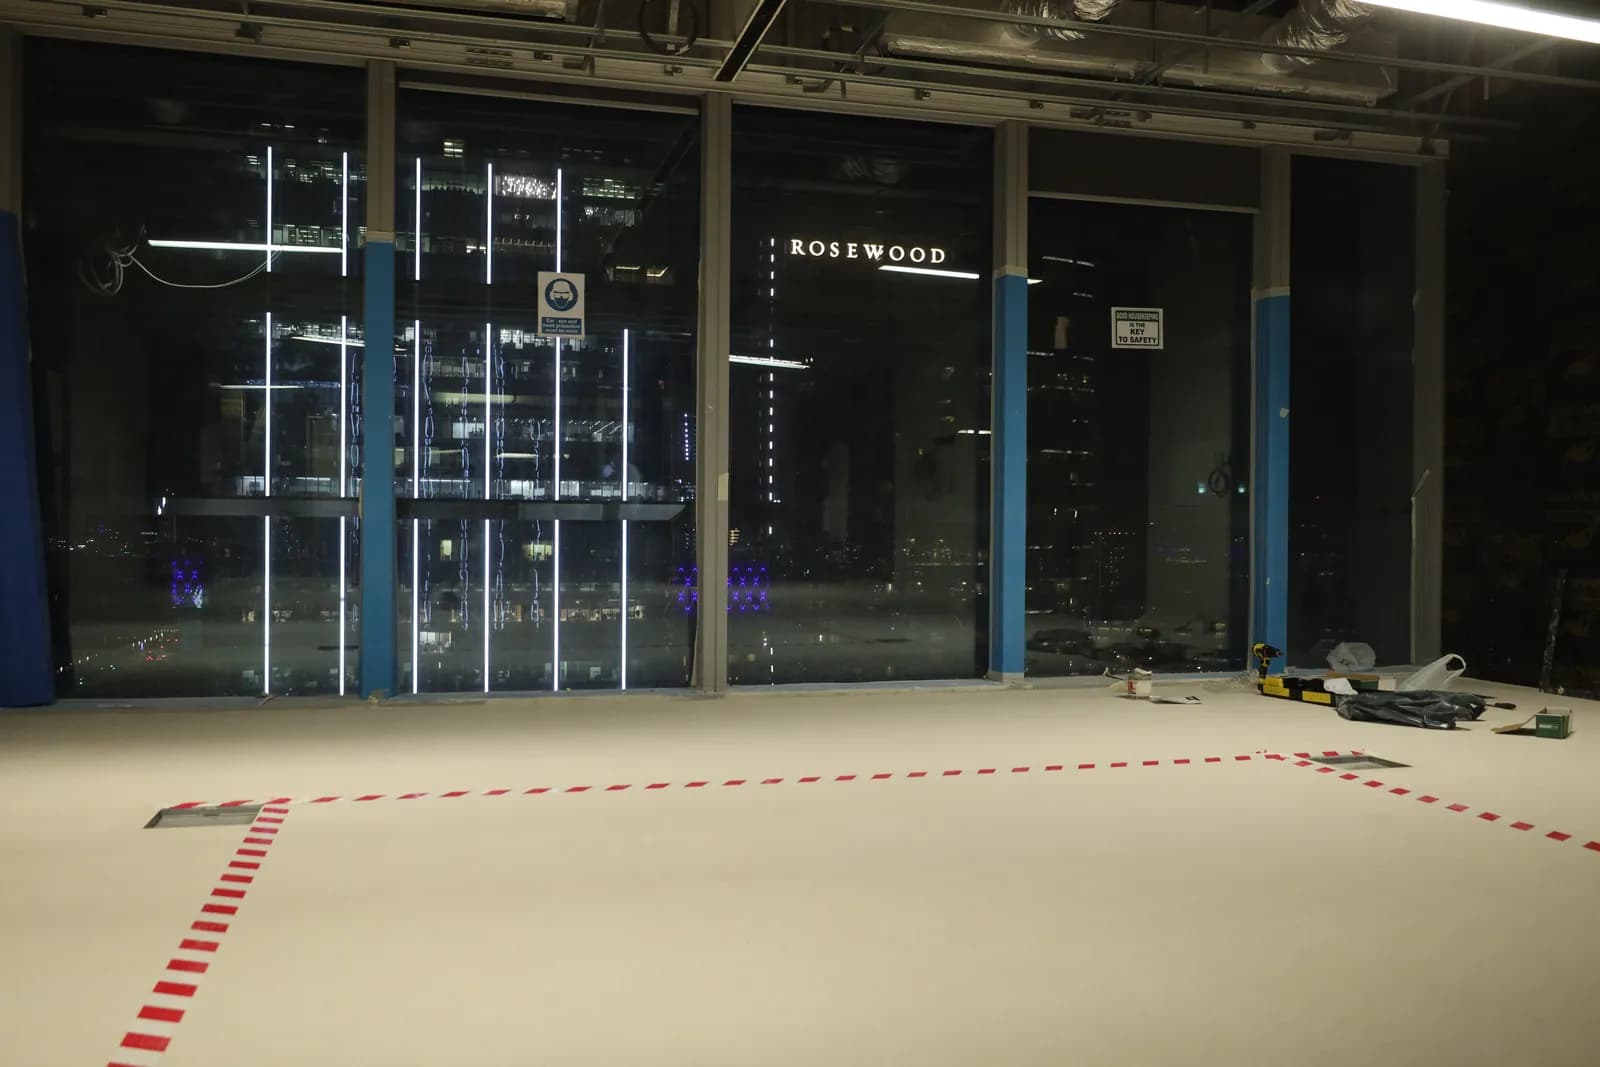
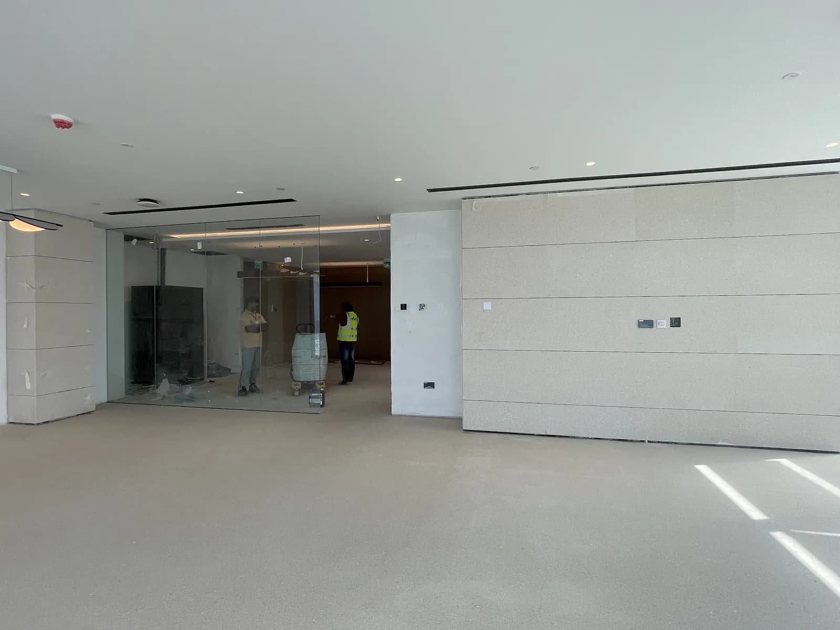
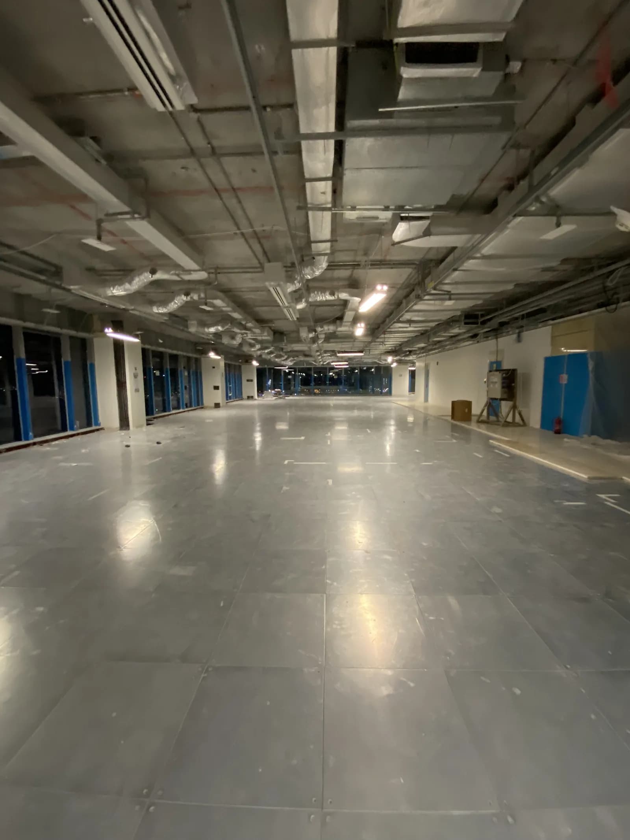
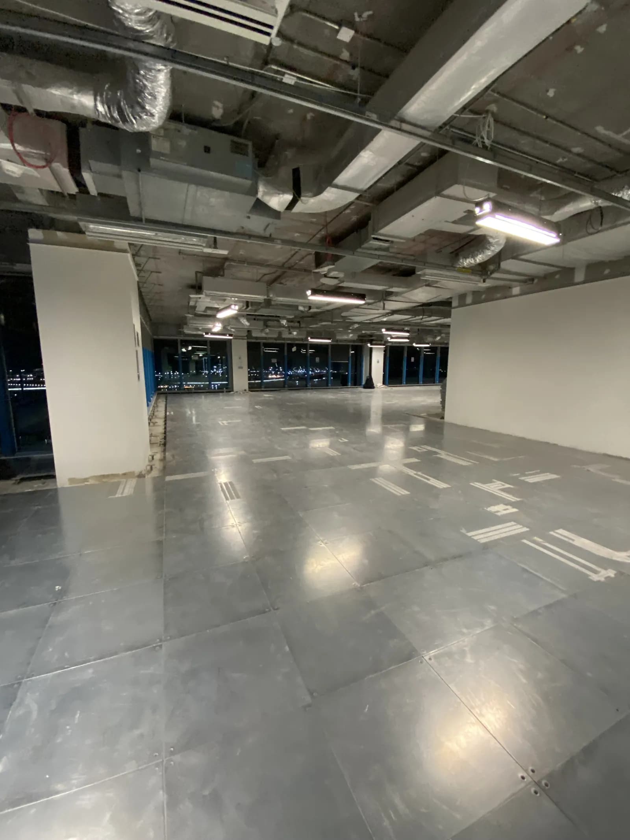
This set has what most projects do not: the 'before'. The first frames show the bare tower floor — polished grey screed, blue-painted structural columns, unfinished perimeter glazing and services fully exposed.
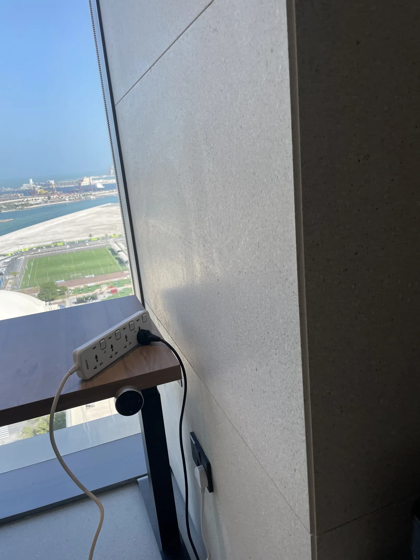
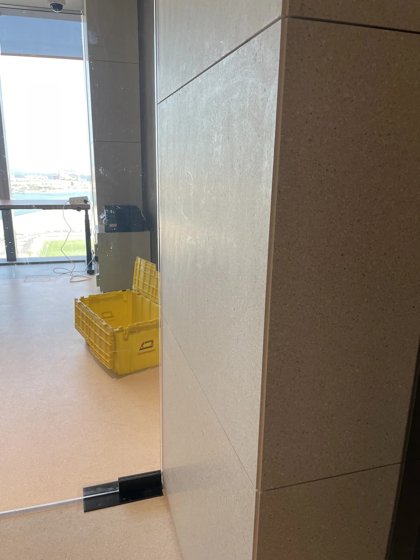
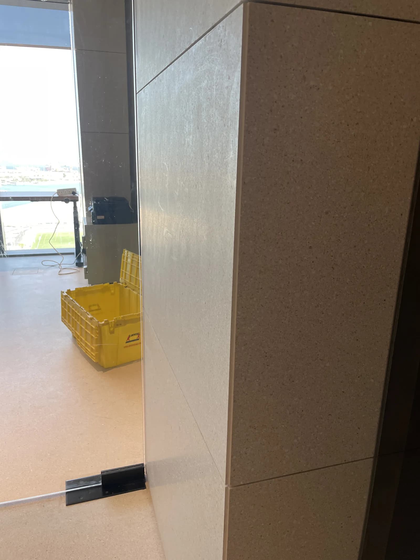
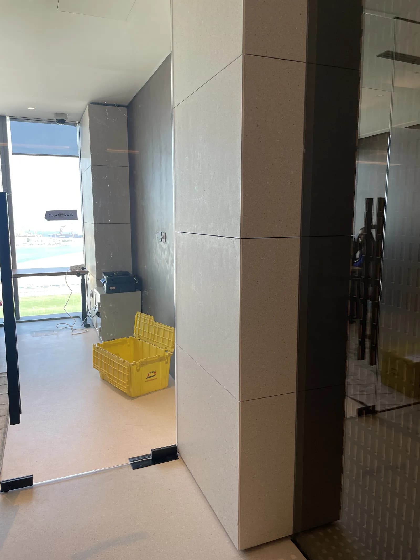
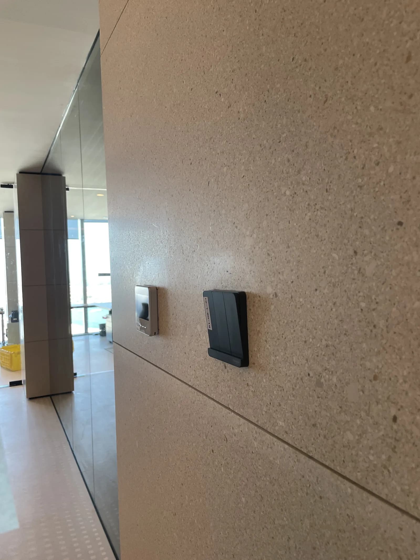
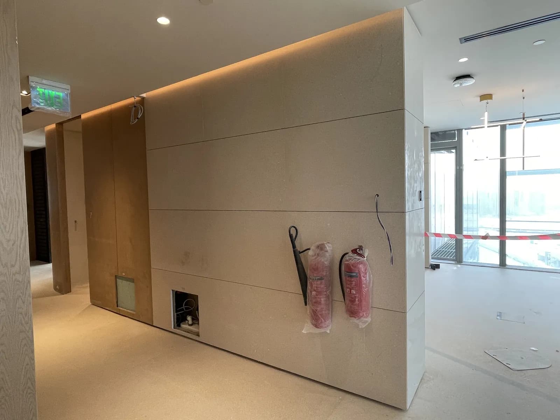
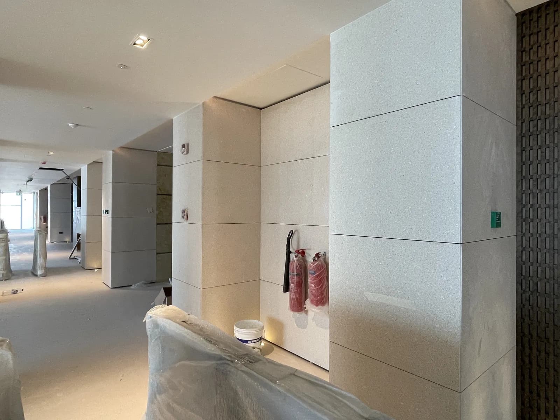
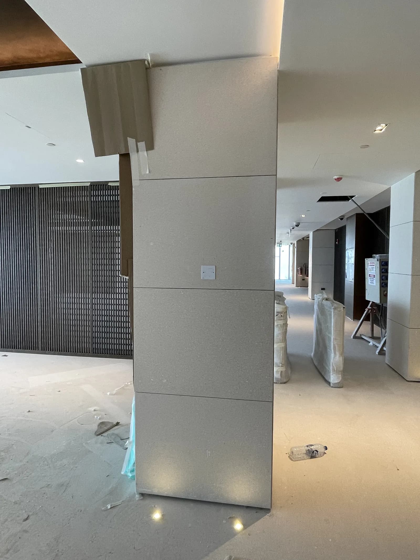
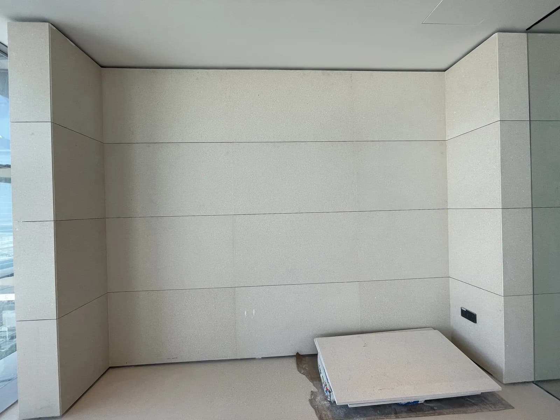
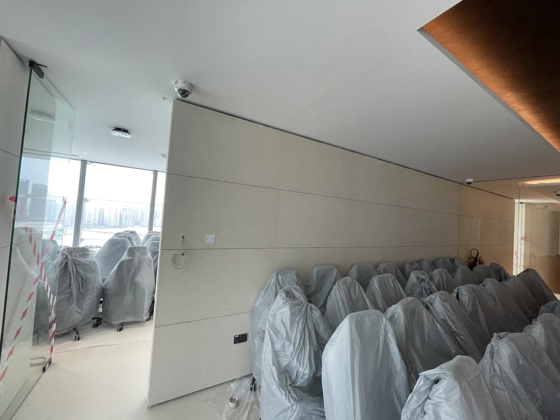
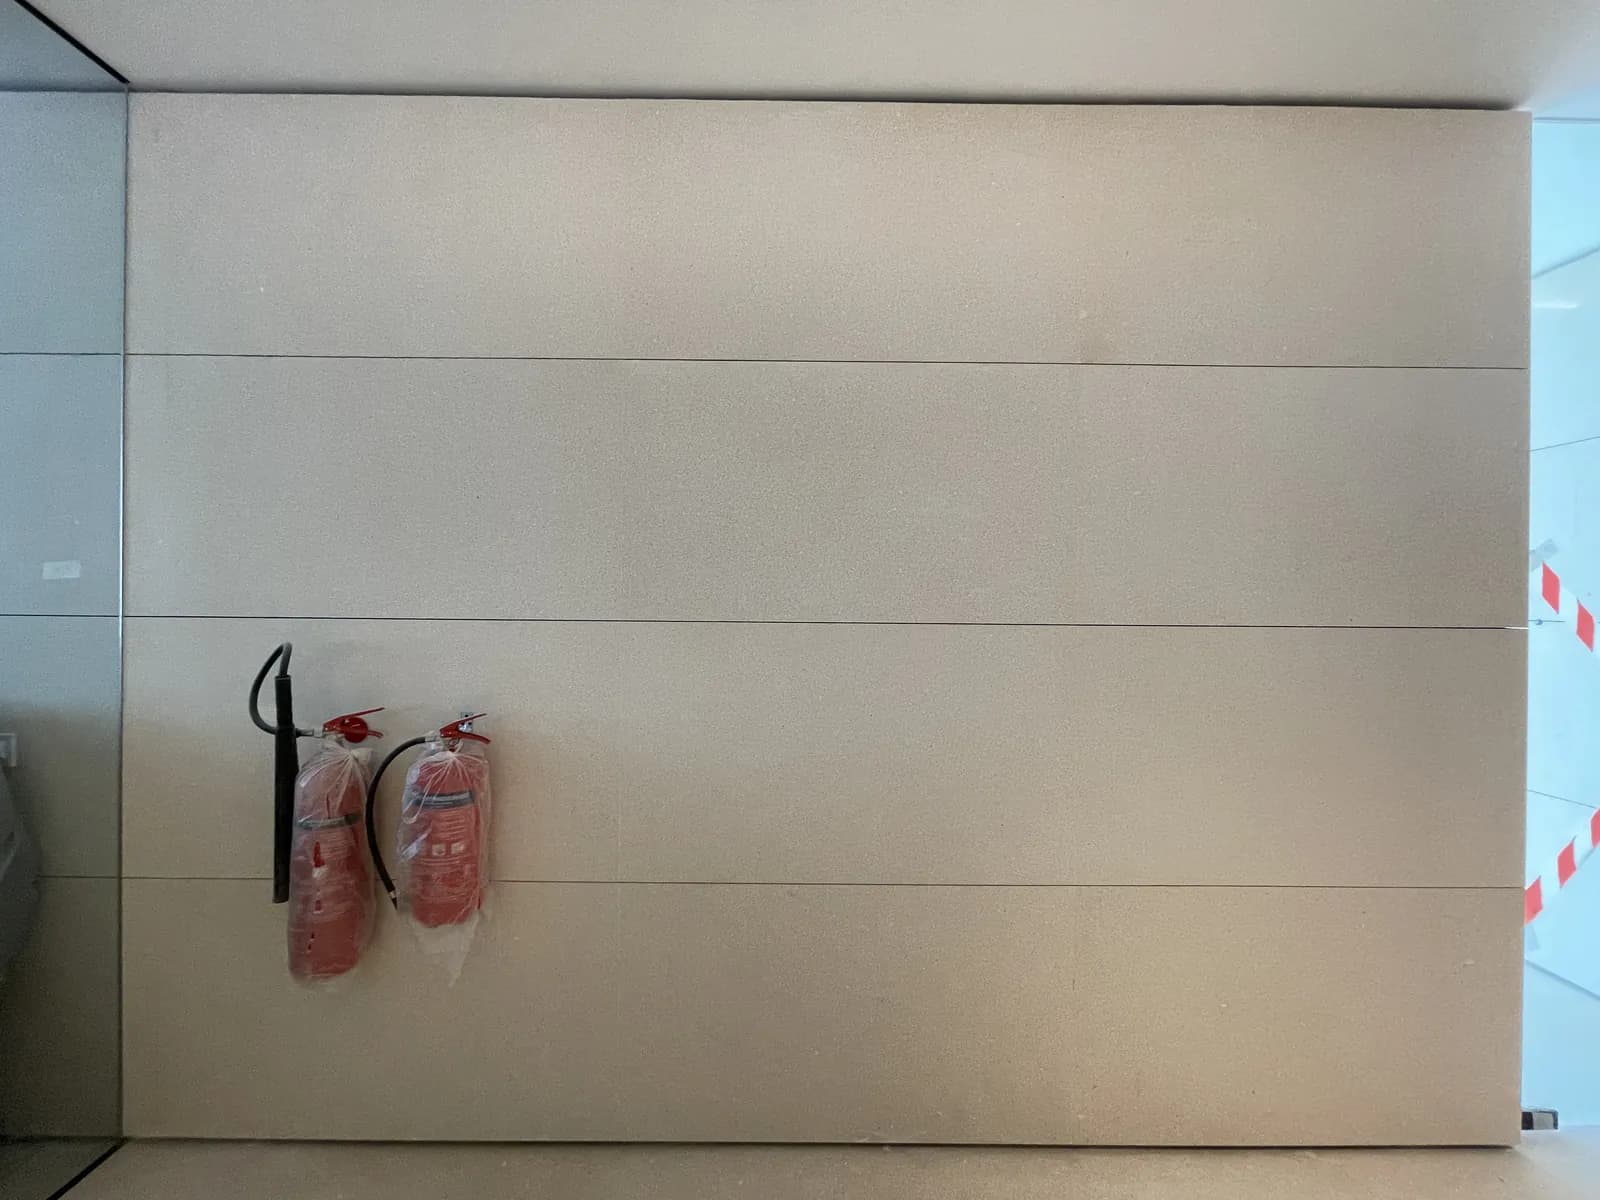
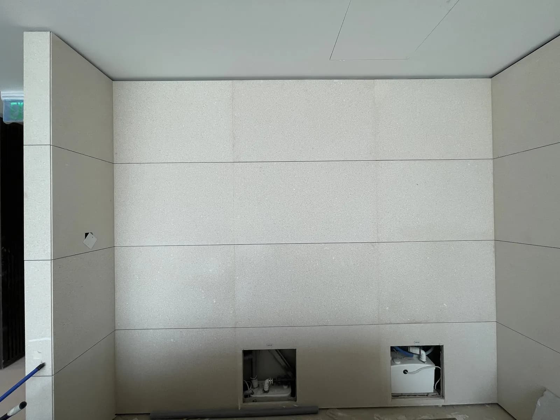
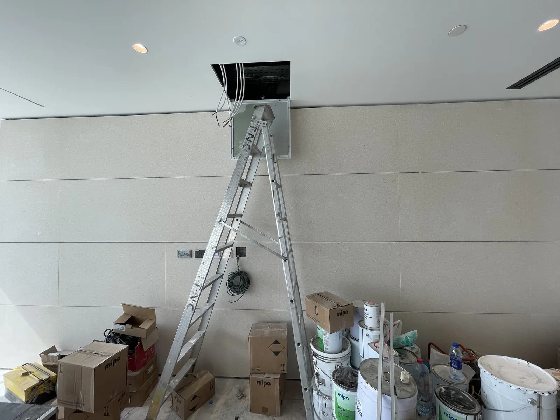
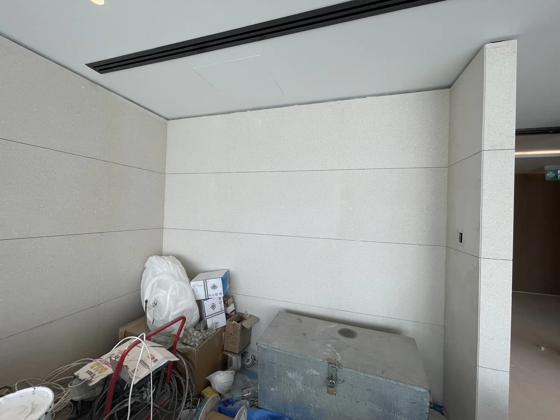
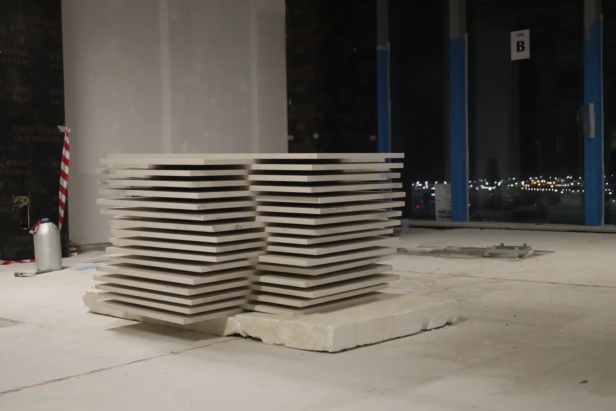
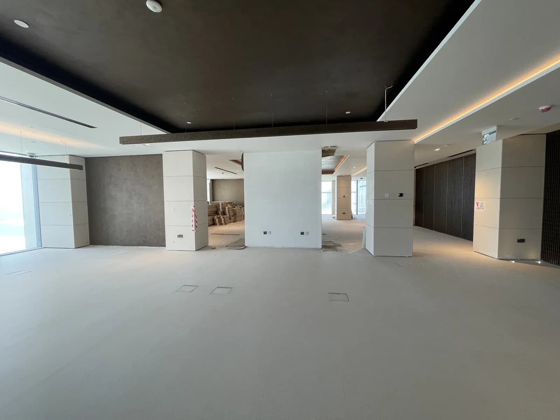
The middle frames show partitions going up, floor boxes, plastering and setting out from full-size drawings pinned to a raw wall. Then comes the work that decides the final look: large-format pale stone cladding, floor to ceiling, with tight joints and controlled shadow gaps.
The finished reception closes the story: a dark stone counter against a backlit blue perforated screen. From shell to that frame is a few months — and a long run of small decisions.
Project photographs
Open any photo to see it full size.