Expo China towers: an EIFS facade from structure to colour
Pubblicato
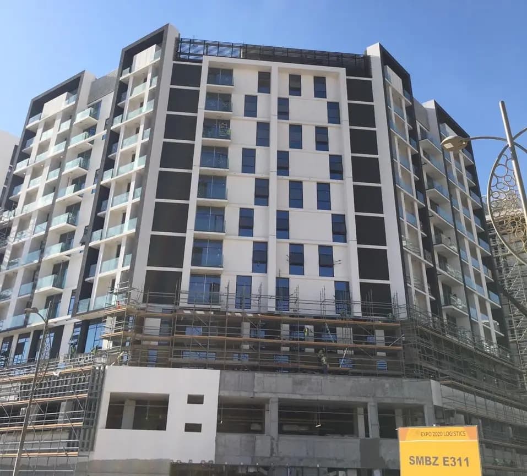
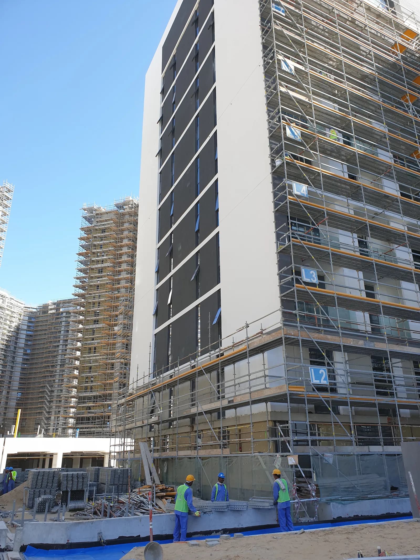
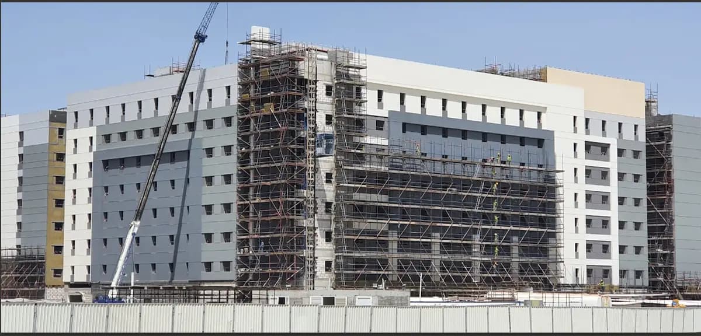
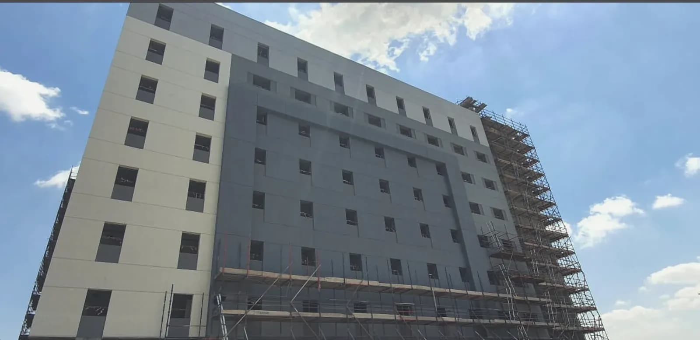
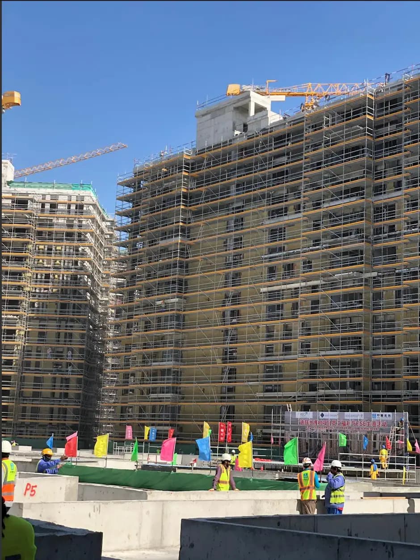
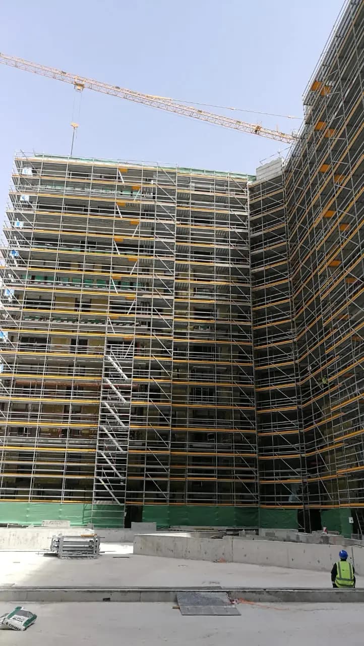
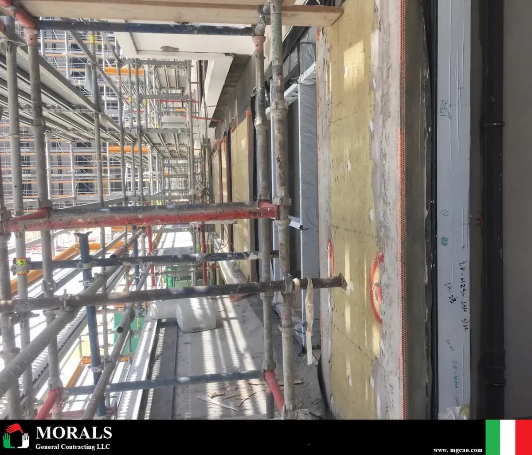
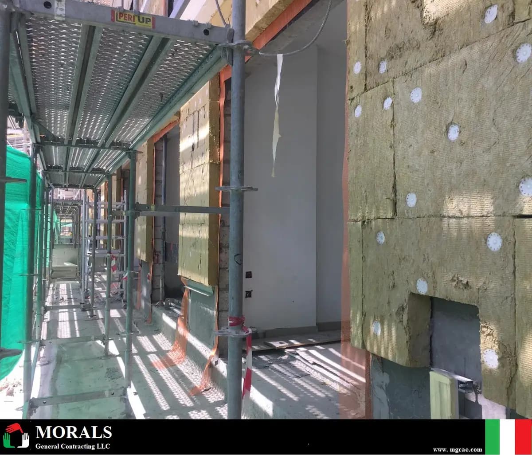
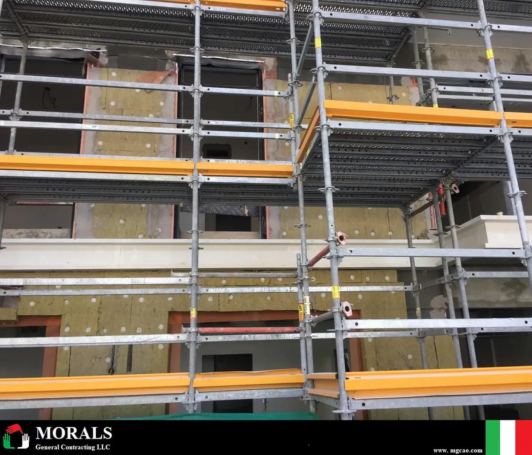
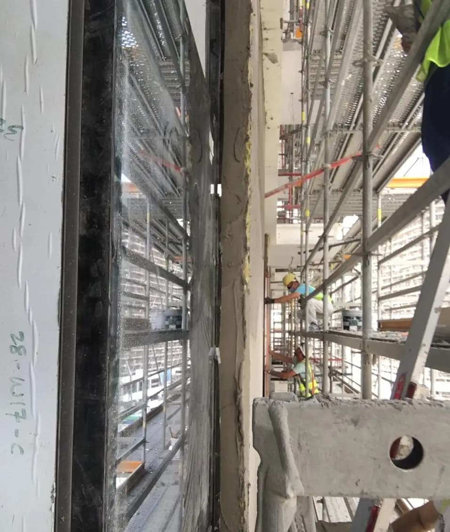
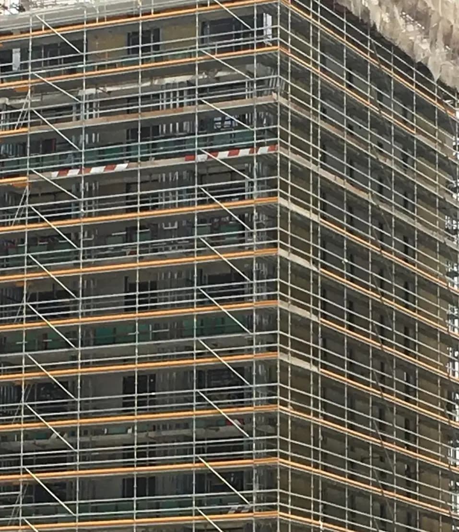
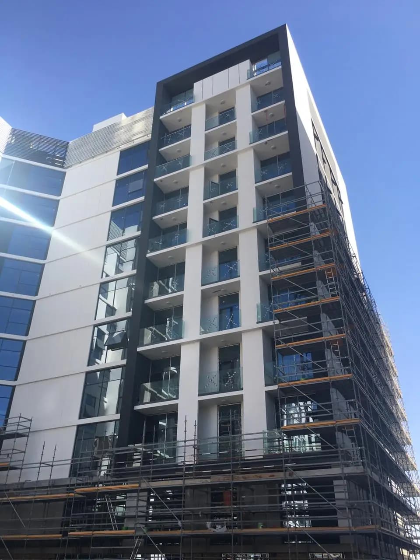
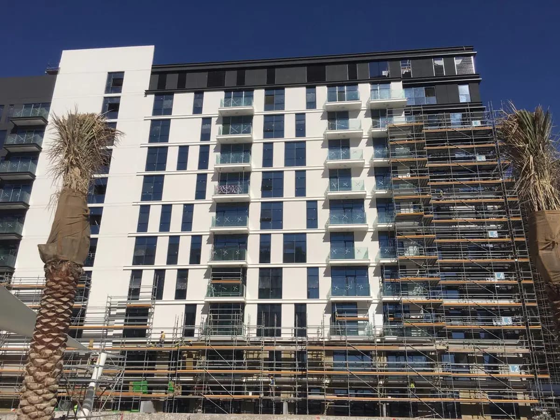
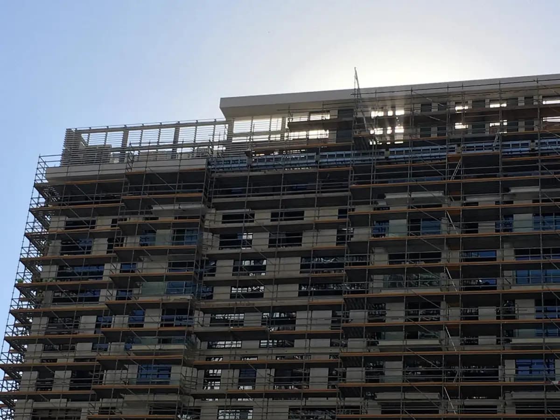
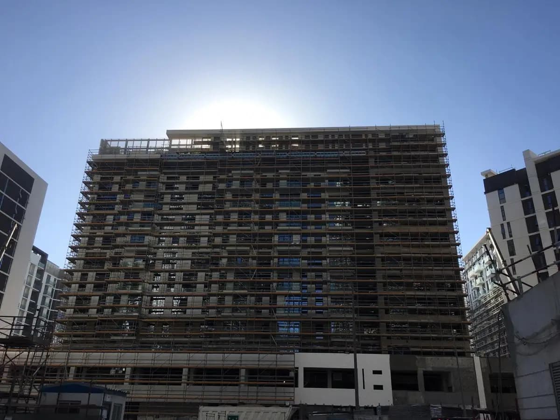
An external insulation and finish package across a cluster of mid- and high-rise residential blocks. The photographs show elevations sheathed in full-height system scaffold with timber decks, mineral-wool boards fixed and pinned to the concrete substrate, and reveals and window returns being detailed.
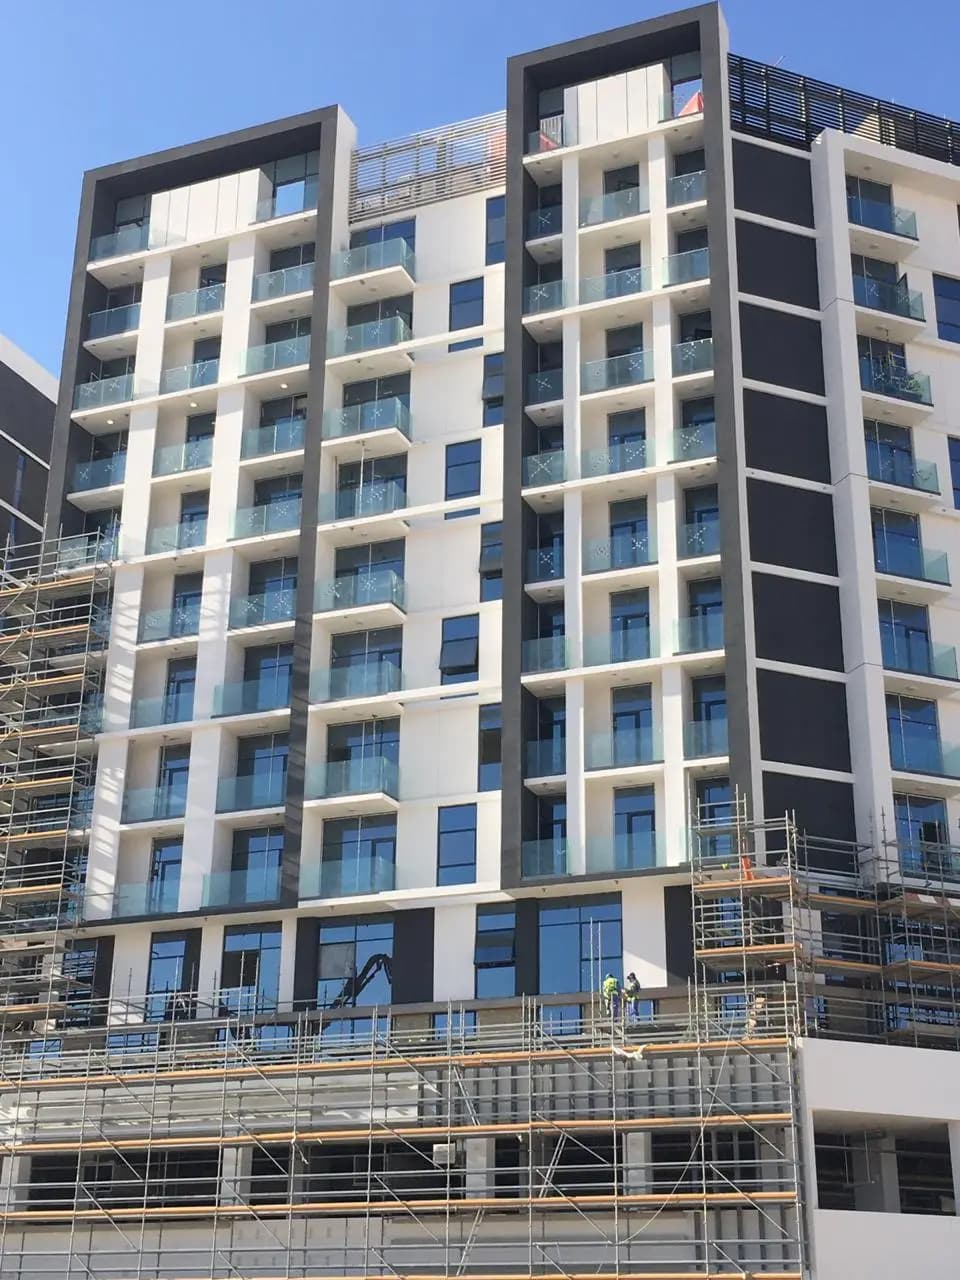
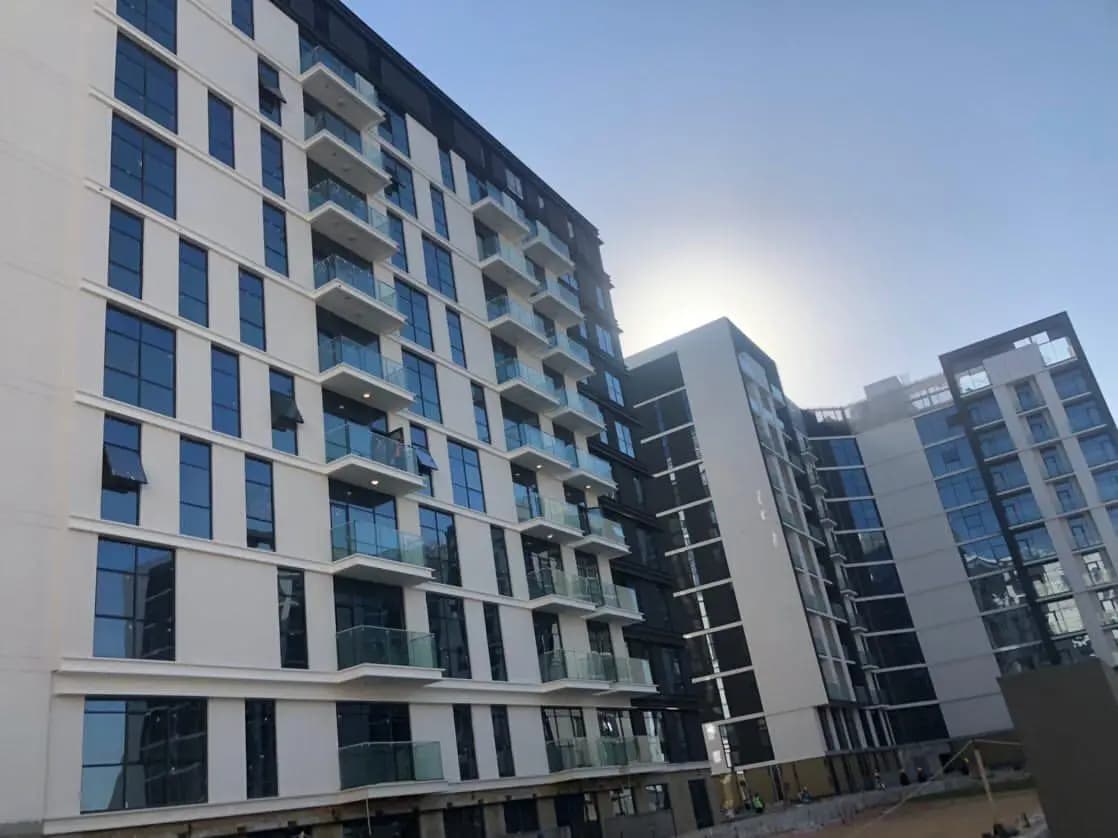
The stages run from bare structure through insulation and mesh basecoat to fully finished elevations in white, charcoal and grey render bands, once the scaffold comes down.
One close-up shows the entire logic of the system: board, pin, mesh, render. Get any one of them wrong and the whole facade pays for it years later.
Fotografie del progetto
Apri una foto per vederla a dimensione intera.