Al Ketbi: a whole floor, from shell to handover
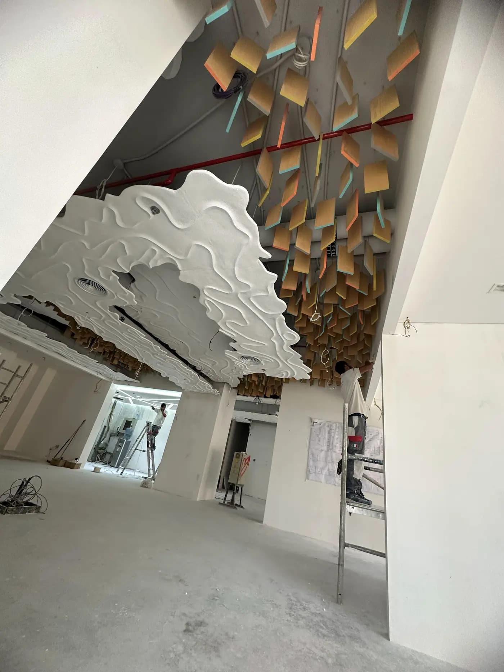
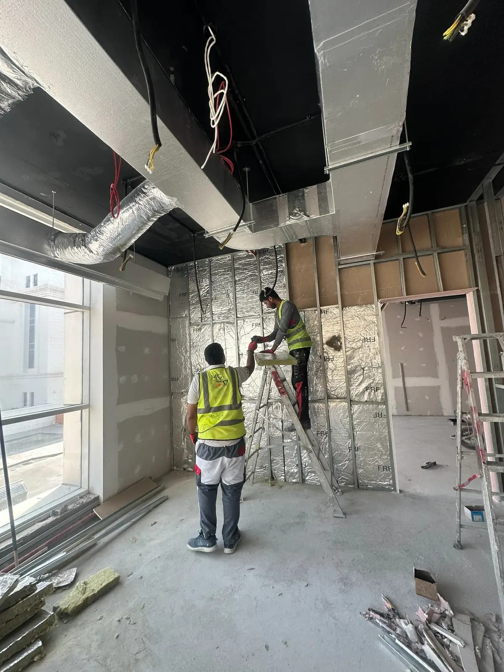
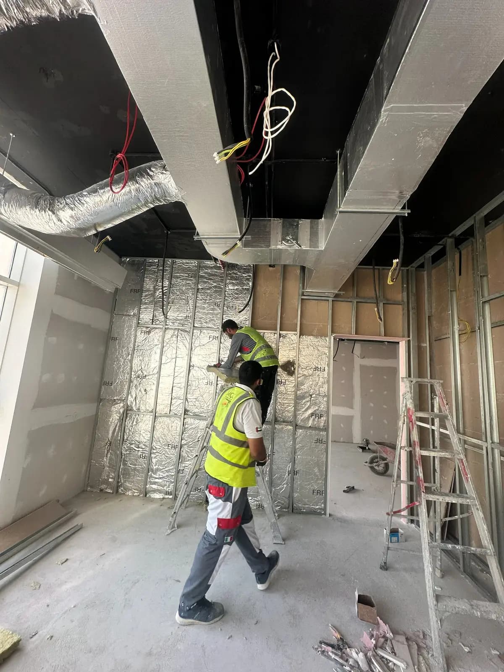
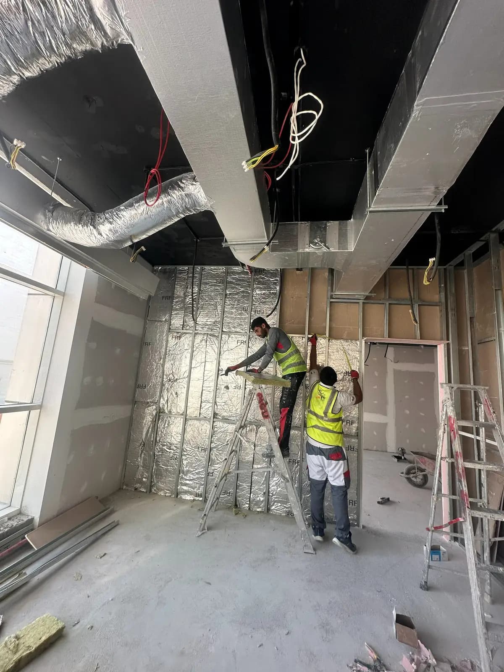
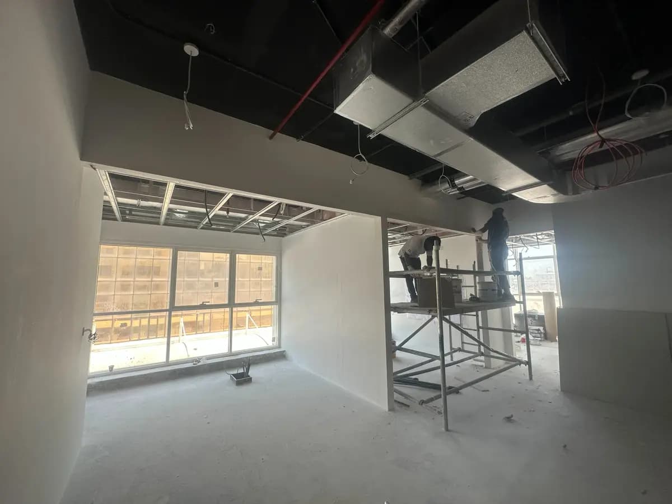
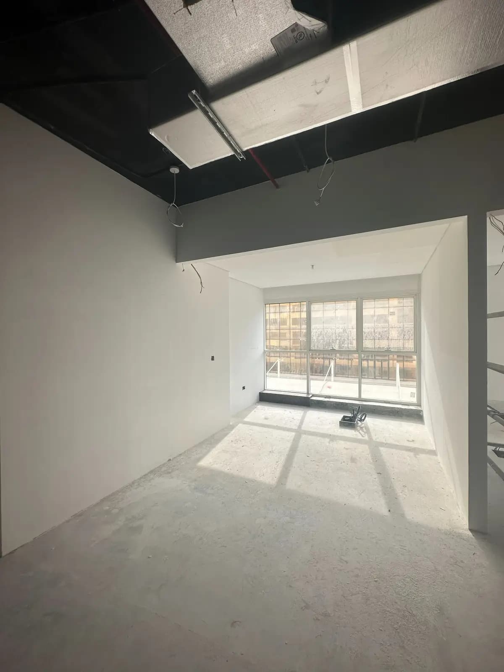
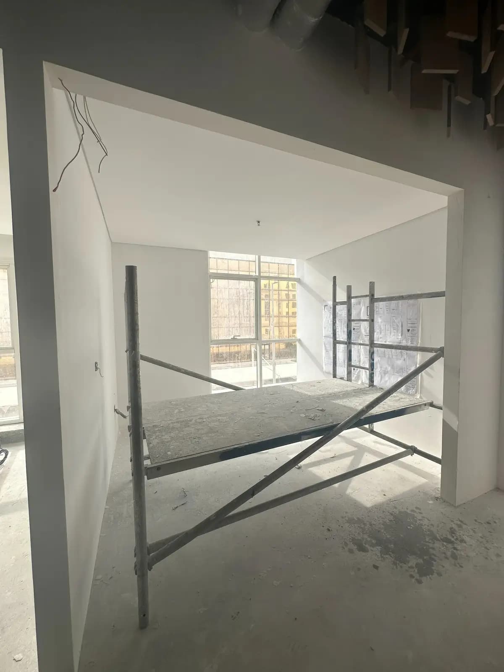
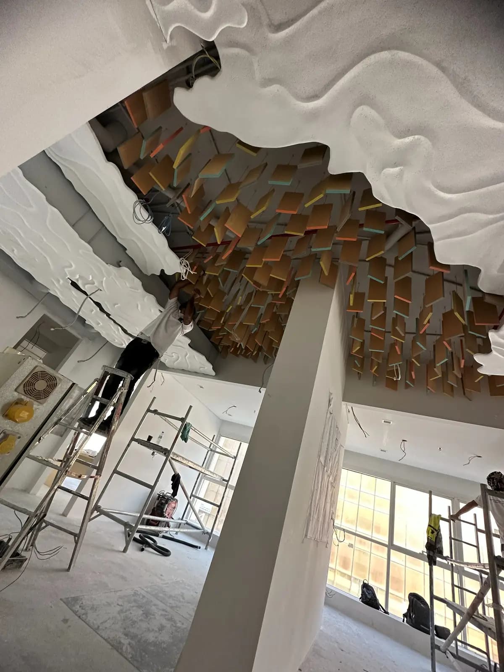
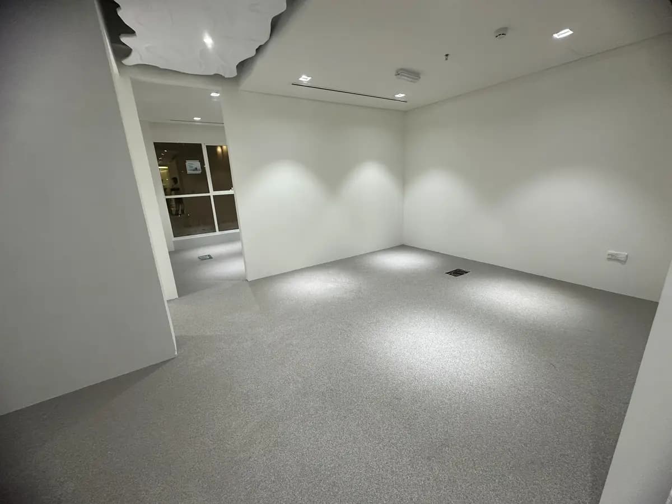
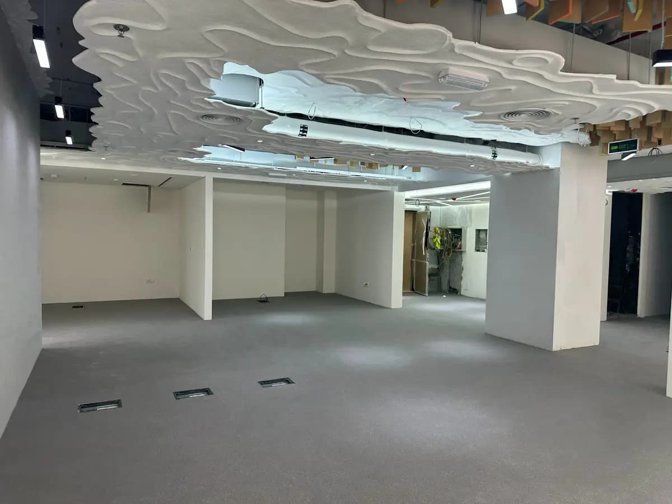
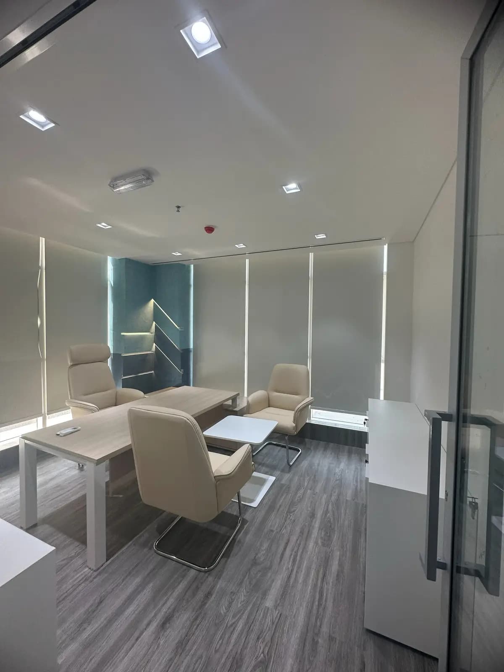
A whole-floor fit-out covering an office suite, washrooms and a large gym hall, followed from bare shell to handover. The early frames show crews skimming and jointing gypsum partitions, MEP first fix with exposed spiral ducting, and steel framing for the glazed screens.
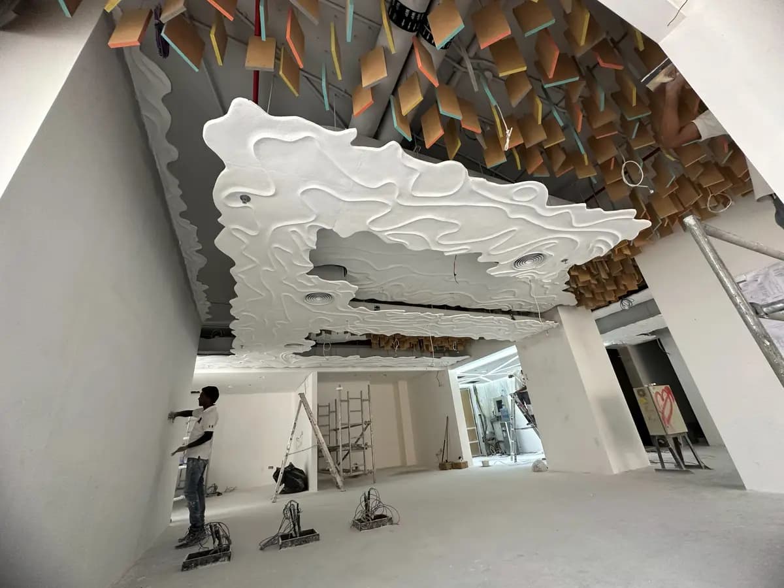
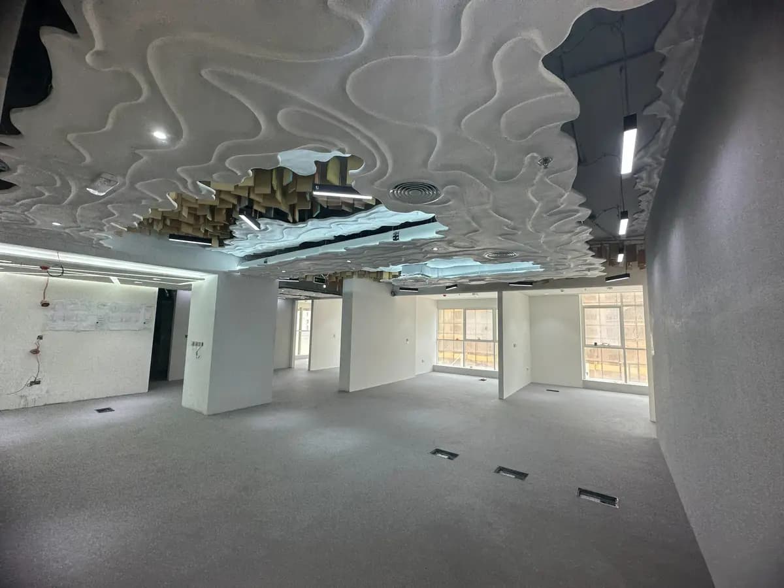
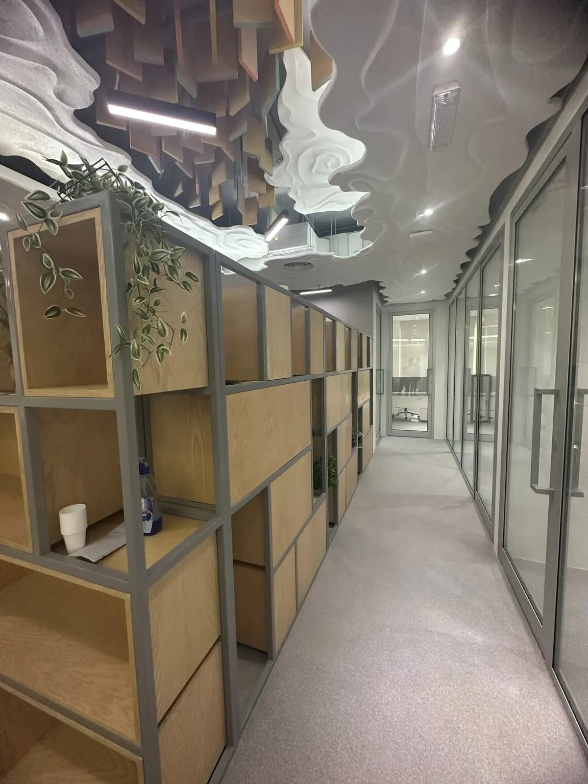
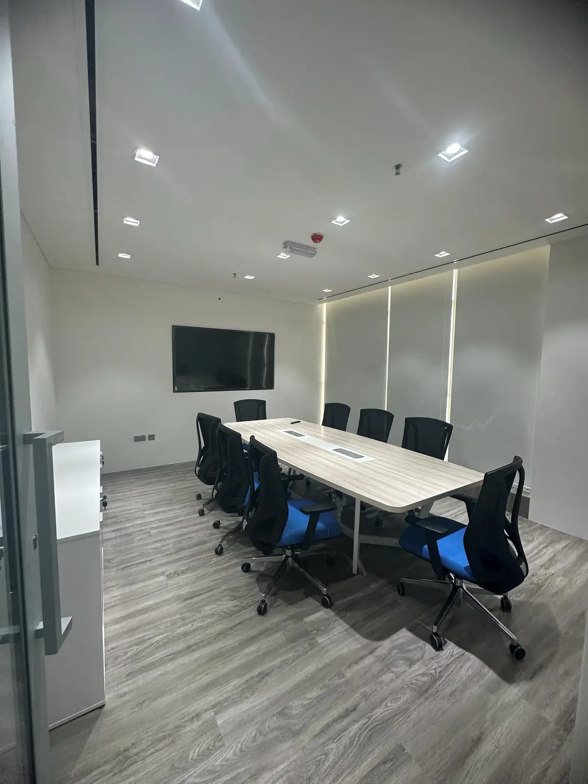
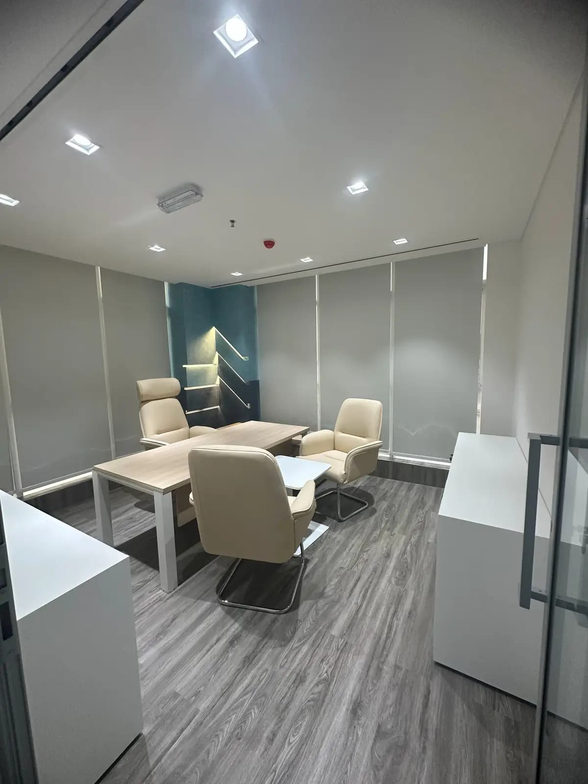
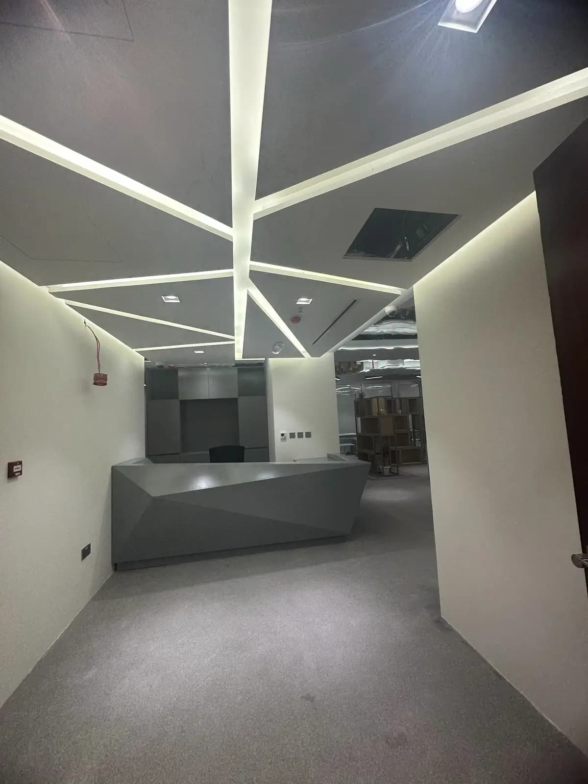
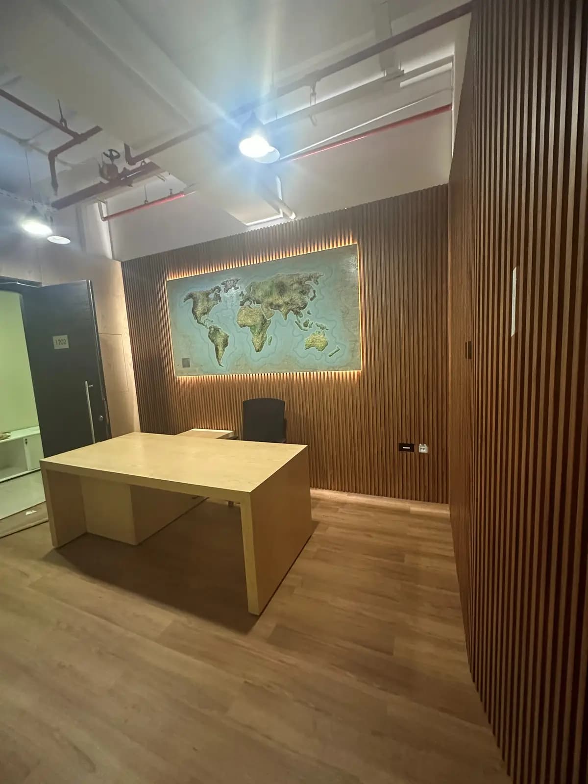
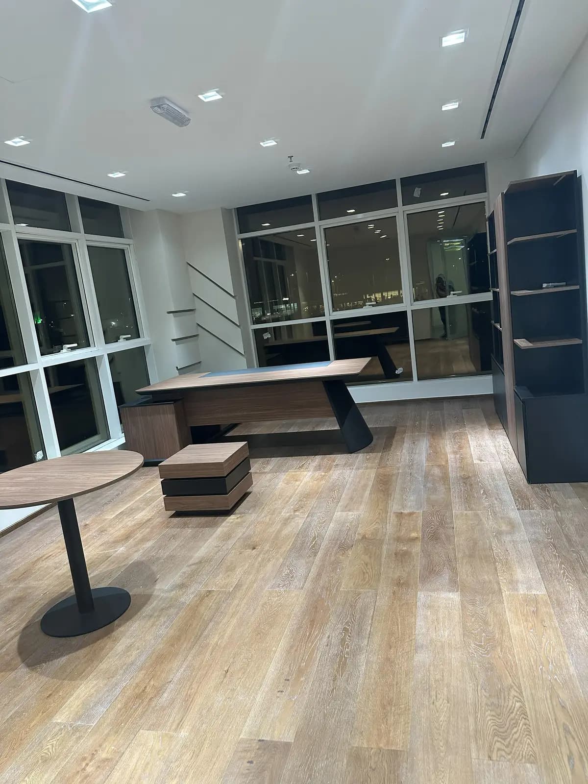
The later frames show the result: a sculpted white GRG wave ceiling with timber baffles, a stone-faced reception desk under a star-pattern LED ceiling, glass-and-timber office fronts along a planted corridor, and open areas in carpet and vinyl.
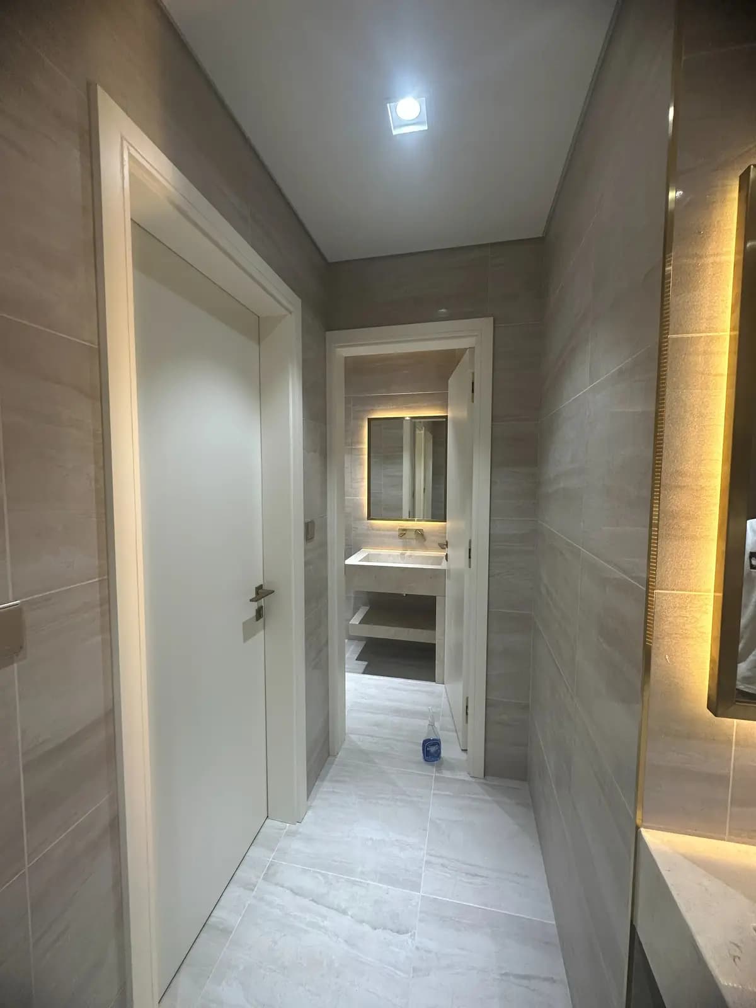
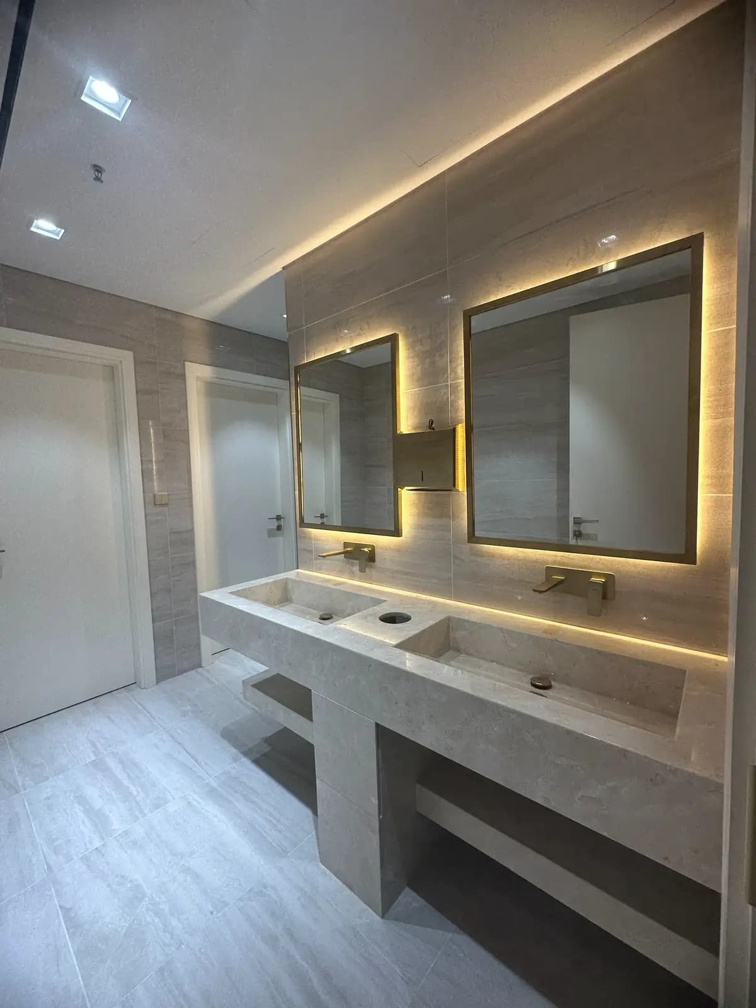
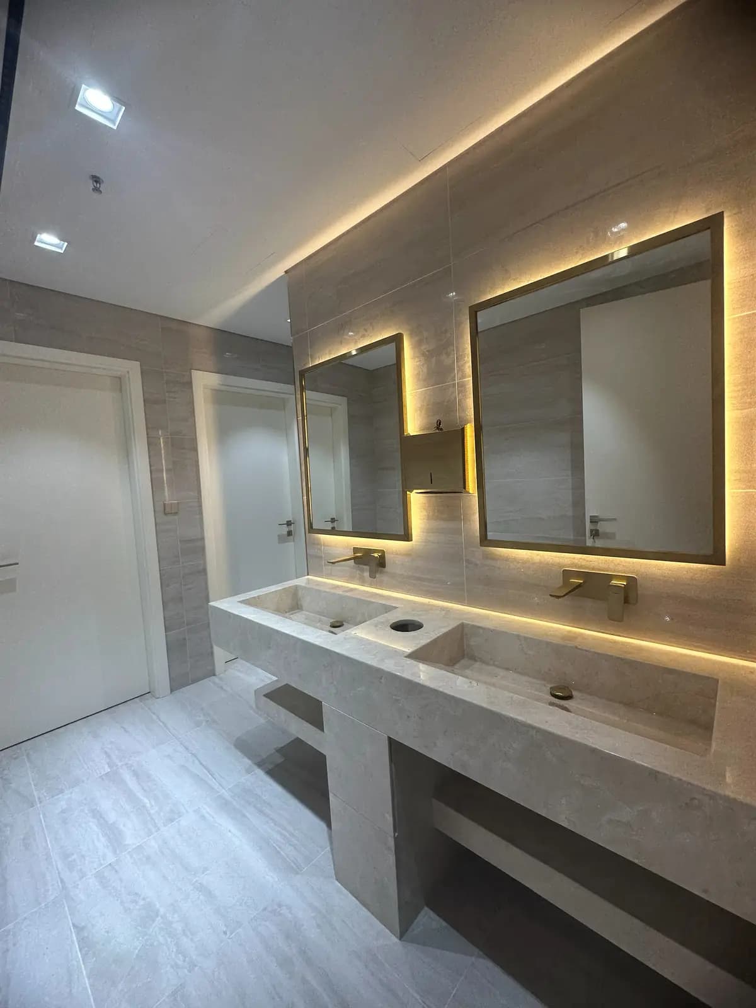
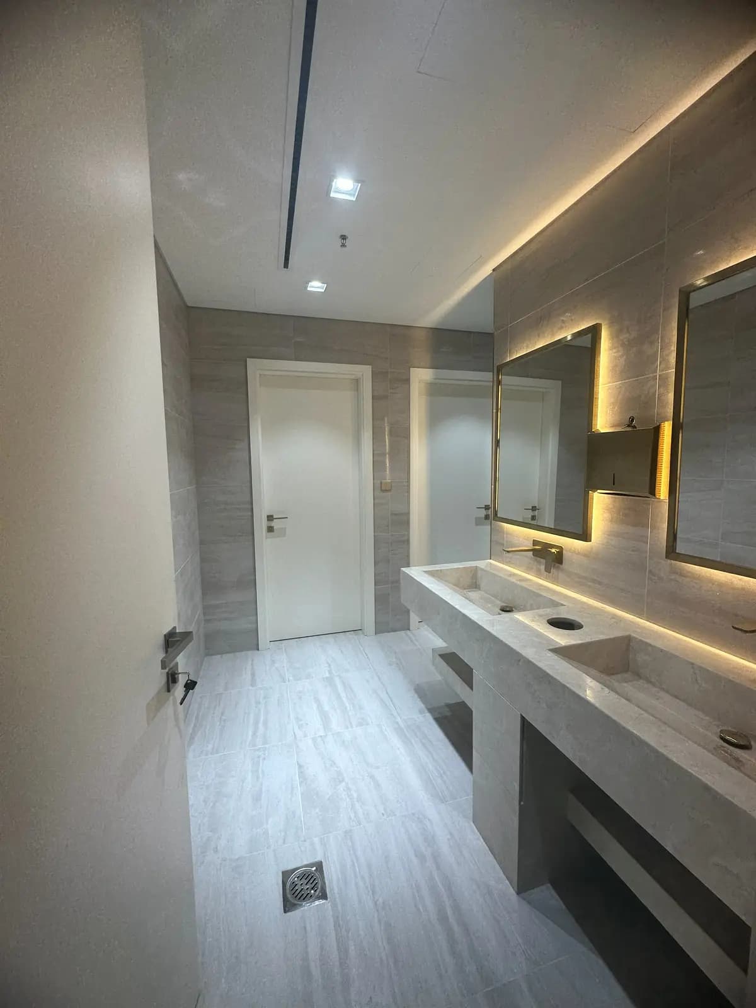
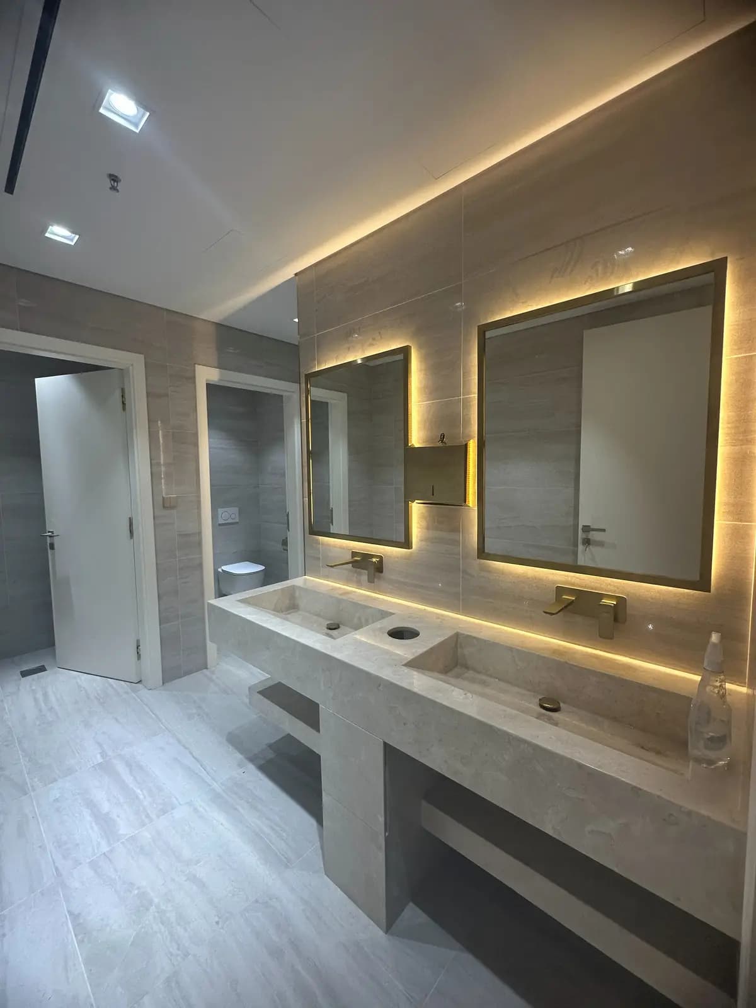
The washrooms are large-format grey porcelain with backlit mirrors and a solid-surface trough vanity. The contrast between the first and last photograph of the same room is exactly why we document every stage.
Fotografie del progetto
Apri una foto per vederla a dimensione intera.