Abu Dhabi Municipality: renovating the fourth floor
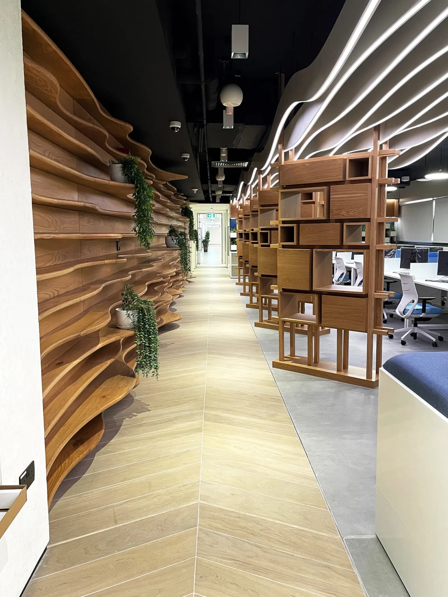
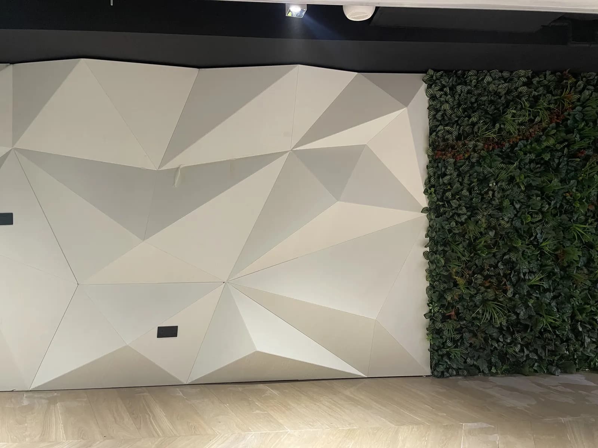
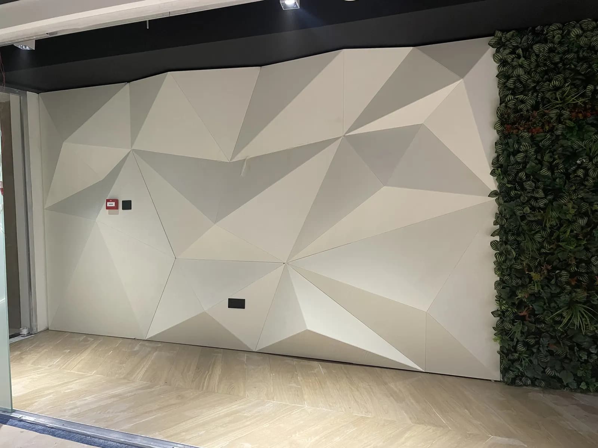
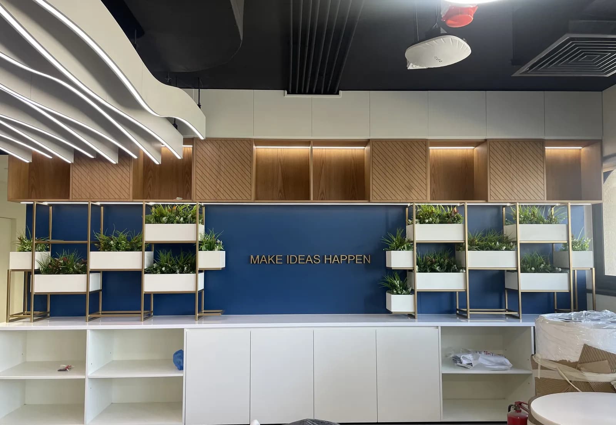
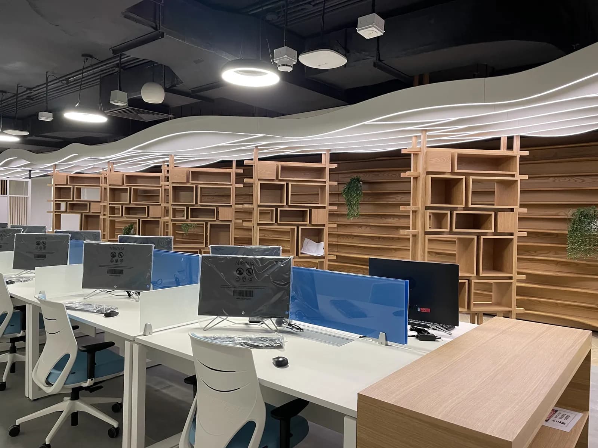
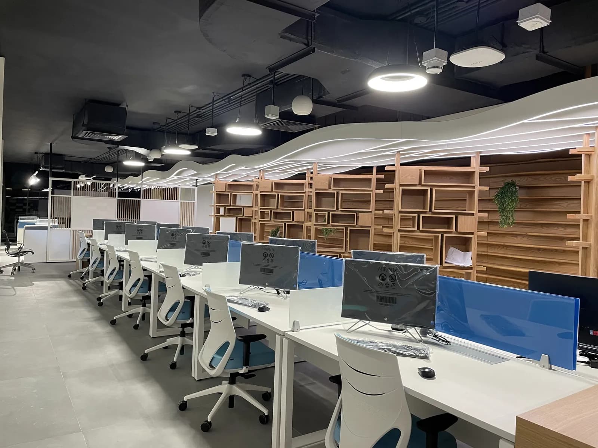
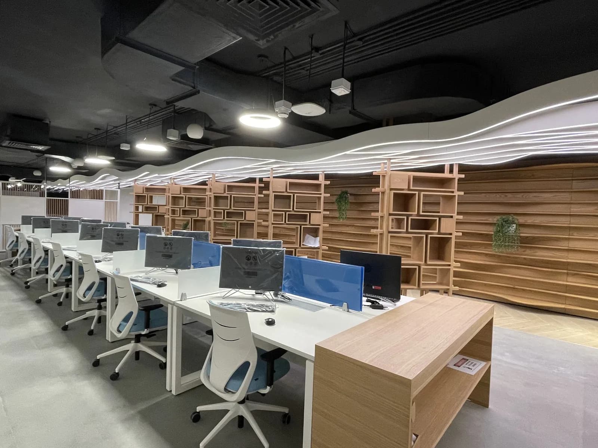
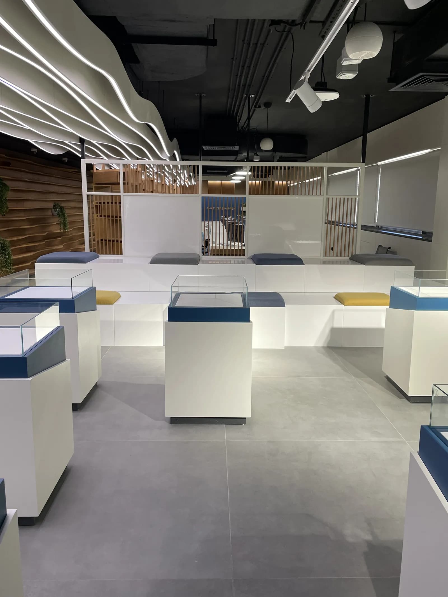
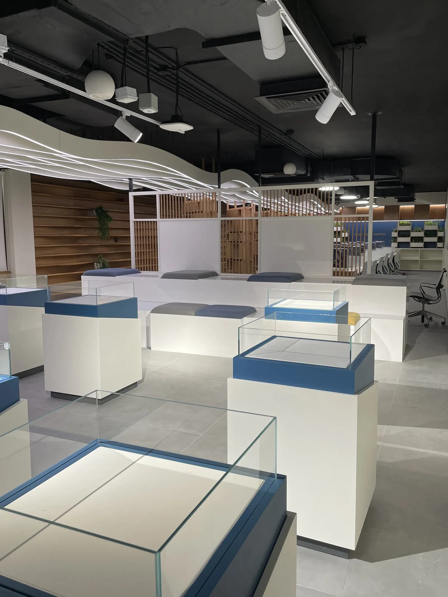
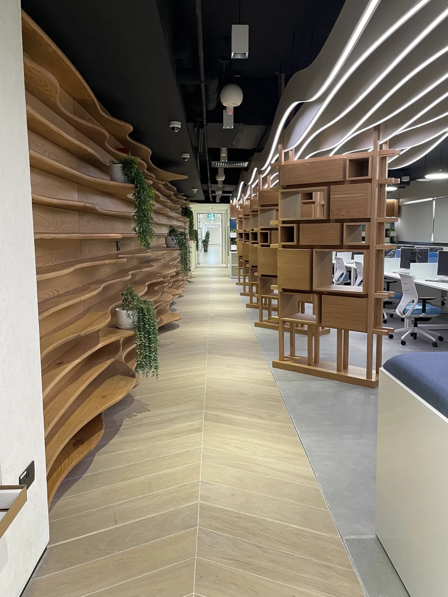
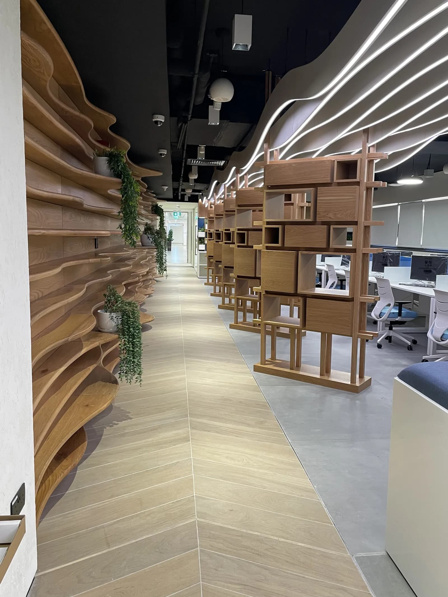
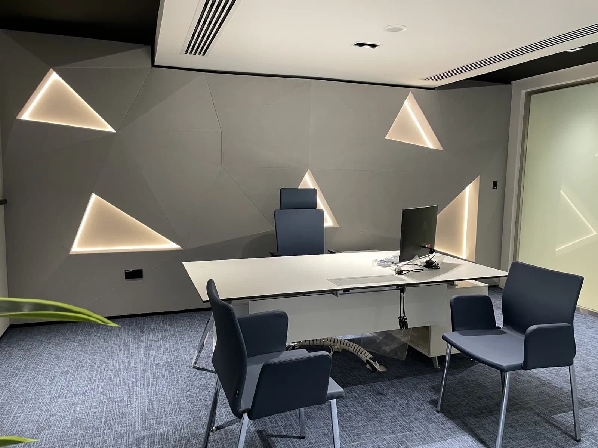
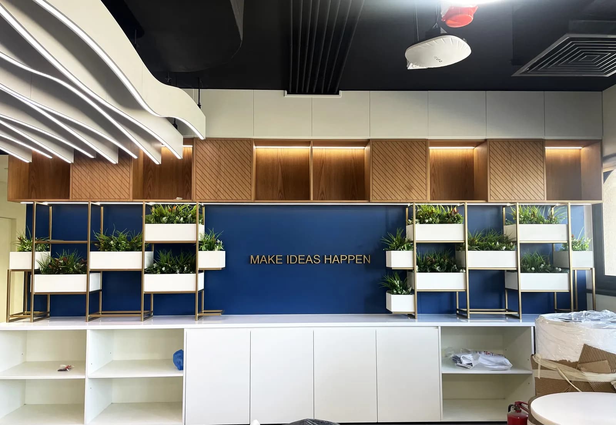
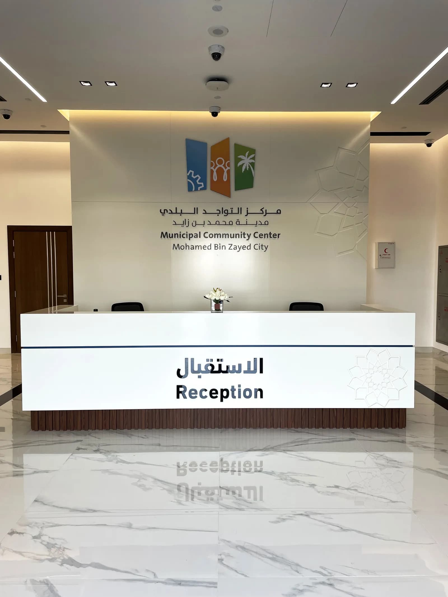
A government office floor renovated end to end and photographed after handover, with furniture, equipment and planting in place. The design language is sculptural: a faceted white 3D panel system, a dense green plant wall, and a corridor lined with curved timber fins and trailing planters.
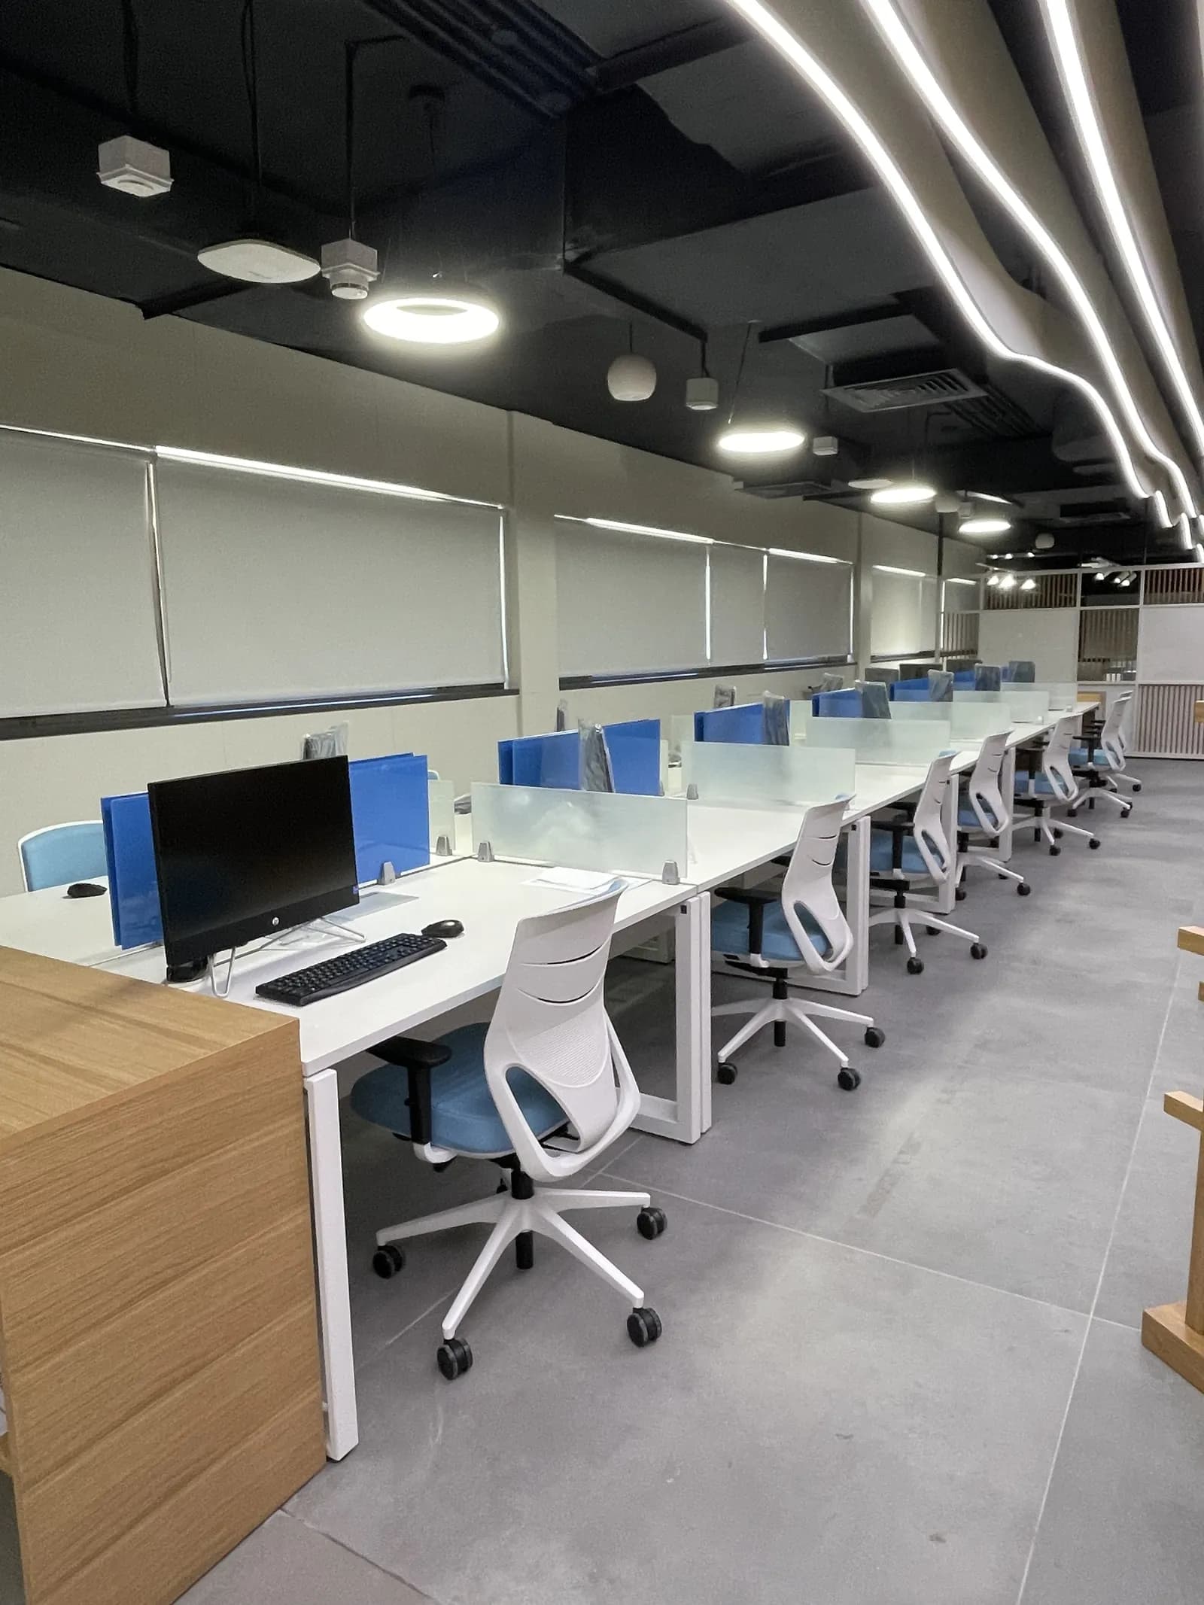
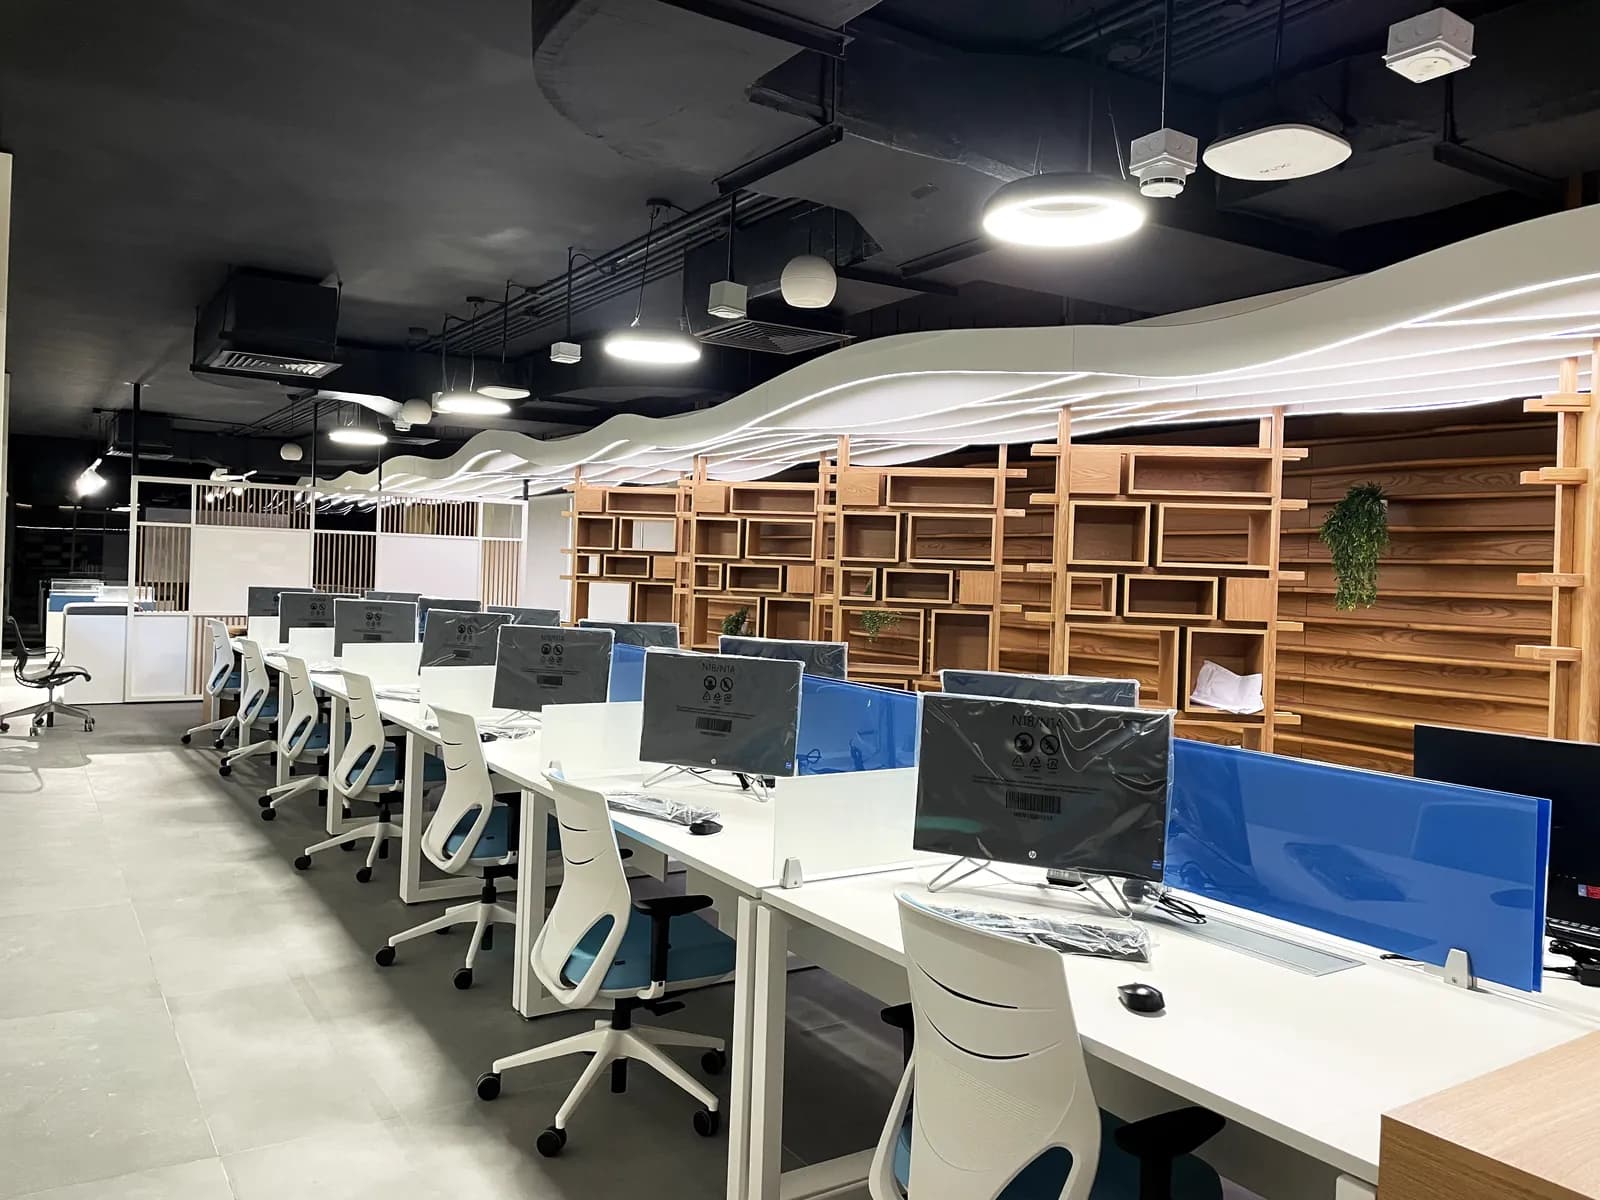
The work area is open plan — white bench desks, blue accent screens and mesh task chairs — under a black ceiling with the services deliberately exposed and ribbon LED coves running the length of the floor.
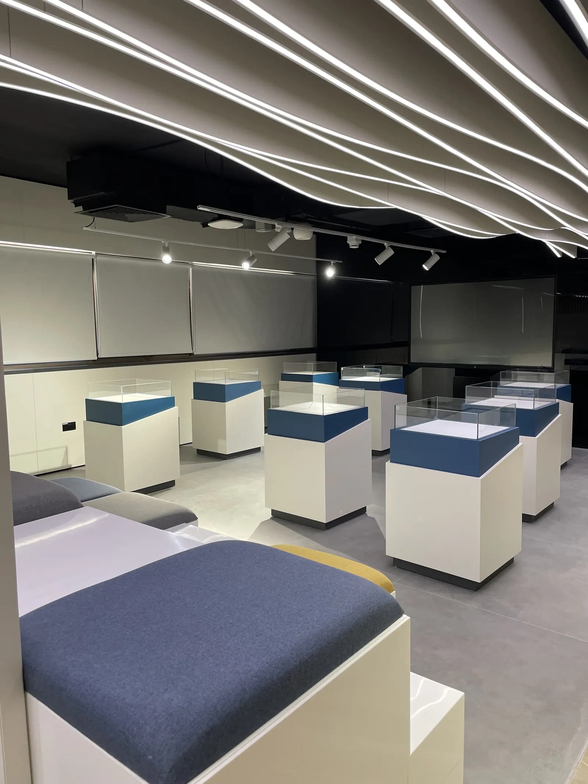
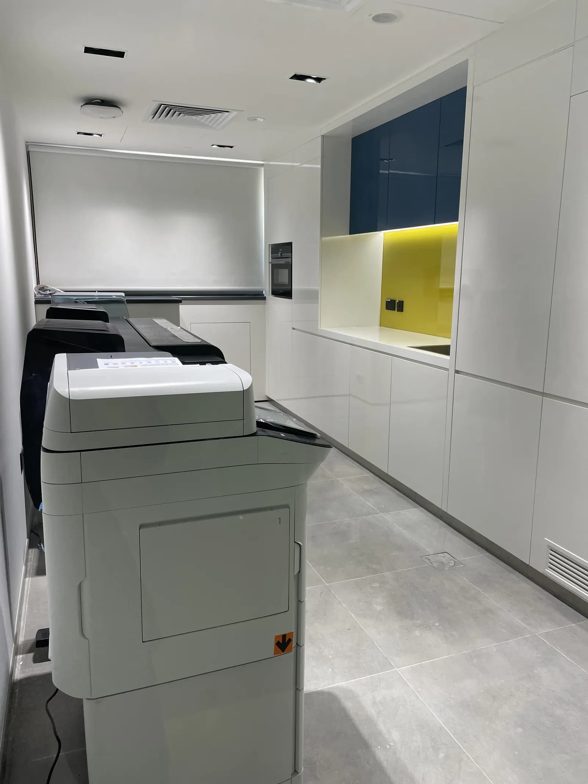
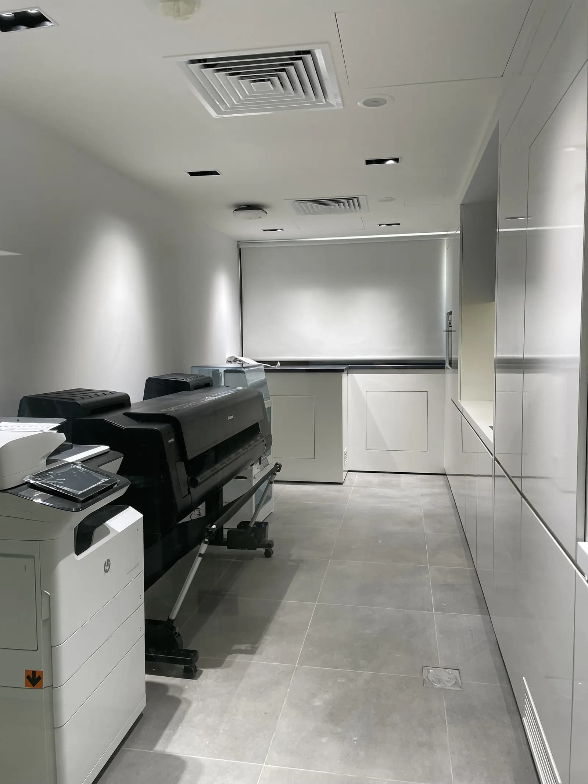
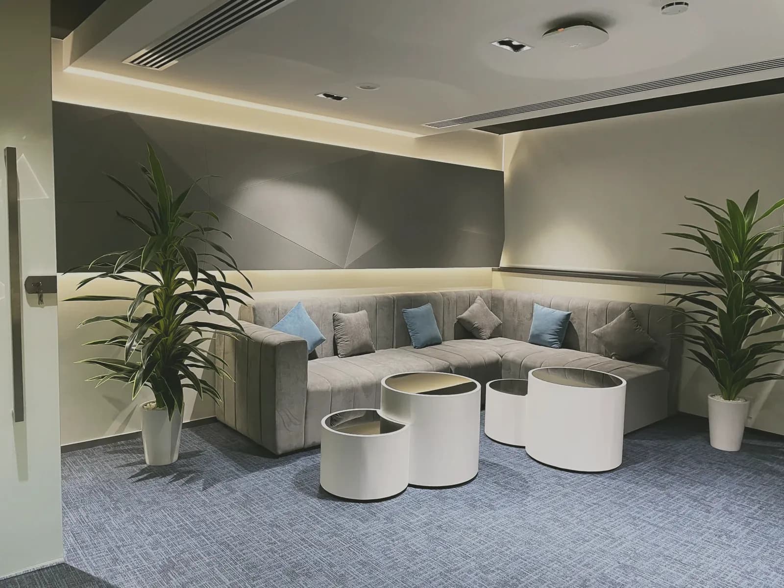
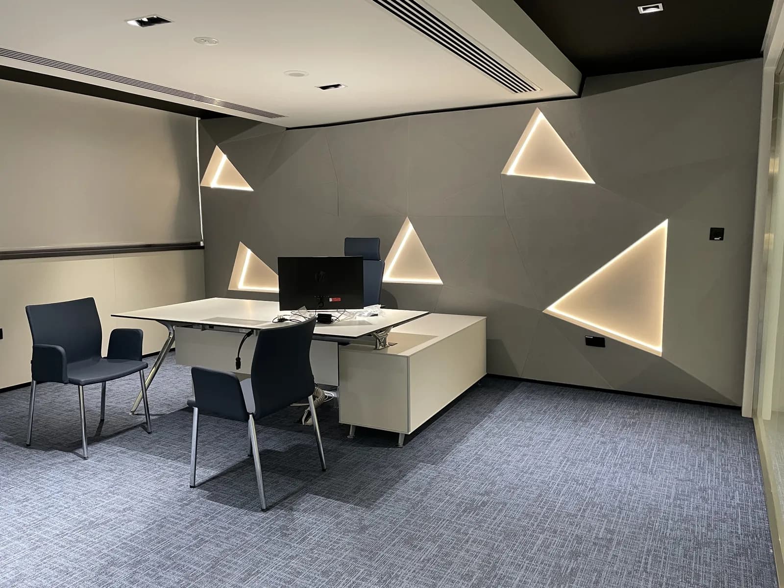
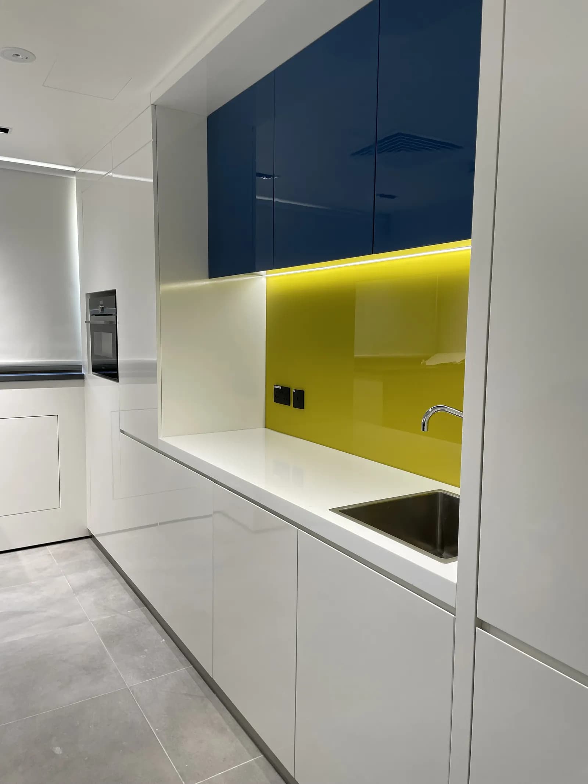
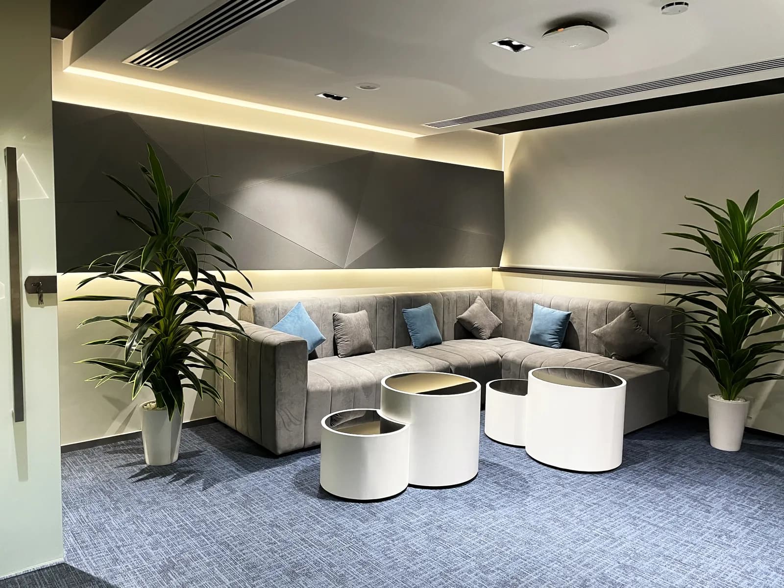
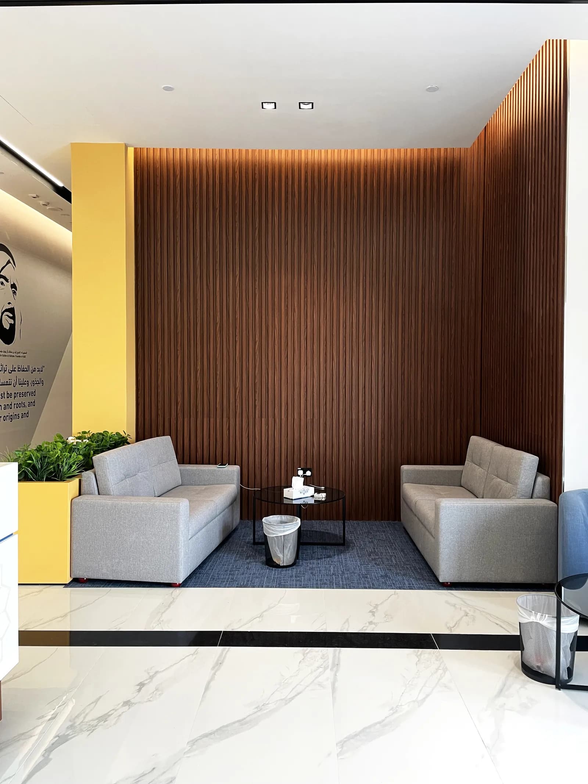
The support spaces hold the same standard: a glazed print room, a soft-seating lounge on blue-grey carpet, a faceted grey meeting room with recessed triangular lights, and a majlis-style waiting bay in walnut slats with a yellow accent panel.
Fotografie del progetto
Apri una foto per vederla a dimensione intera.