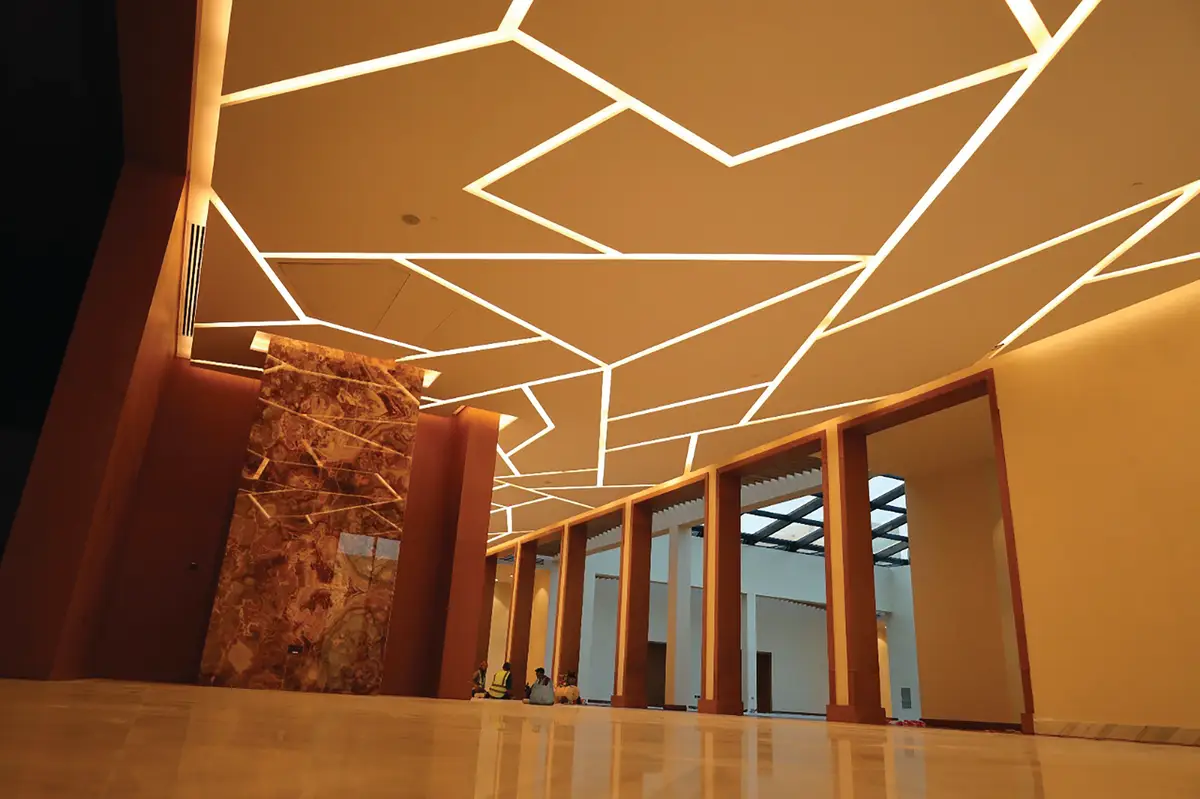
A private villa in Al Wathba: timber, onyx and a painted wall

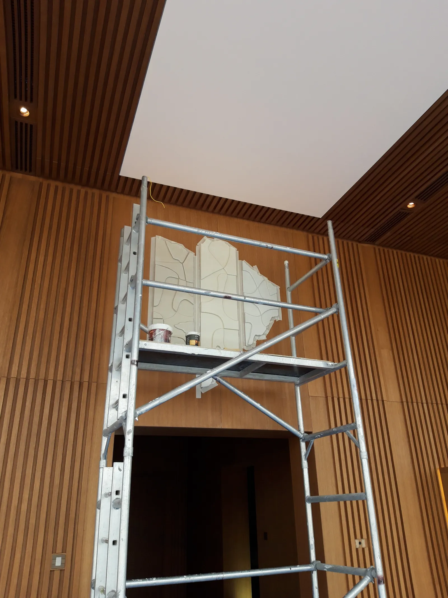
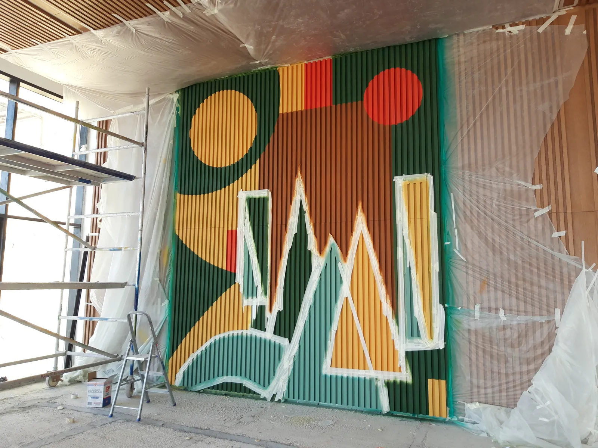
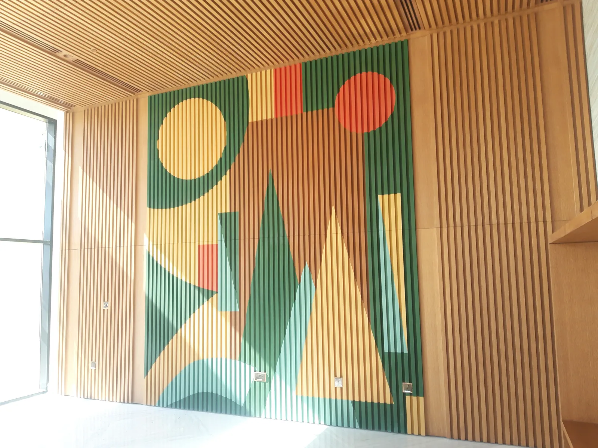
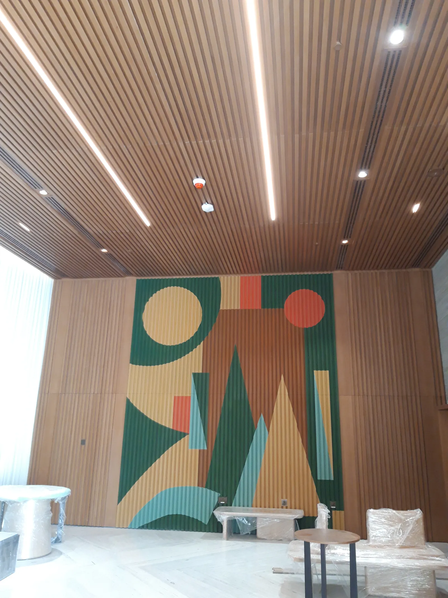
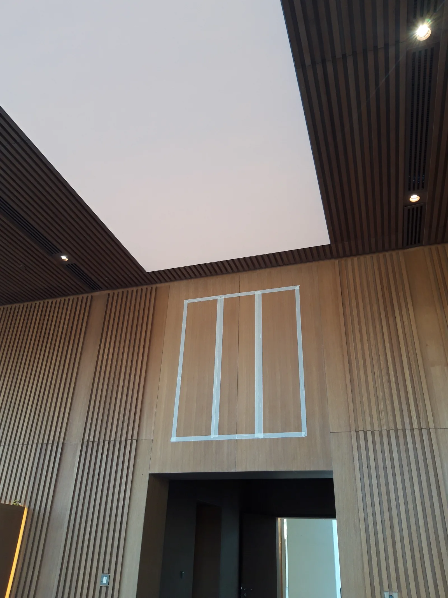
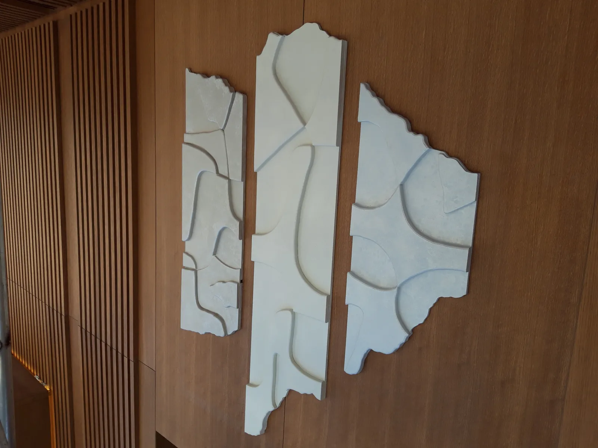
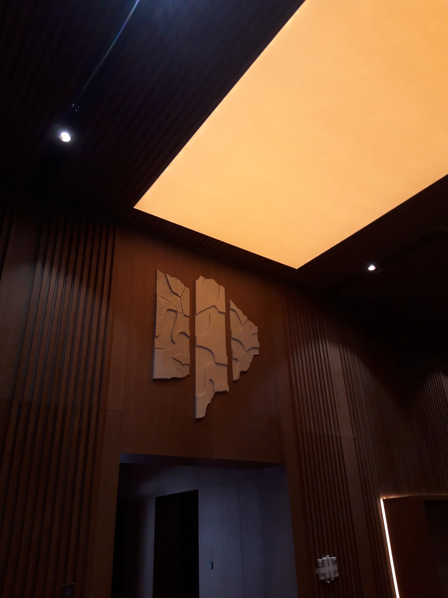
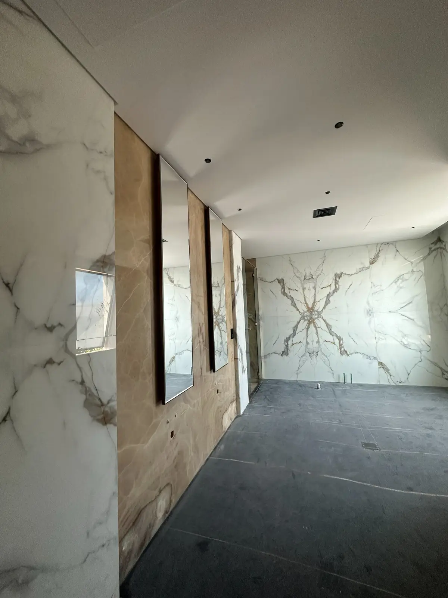
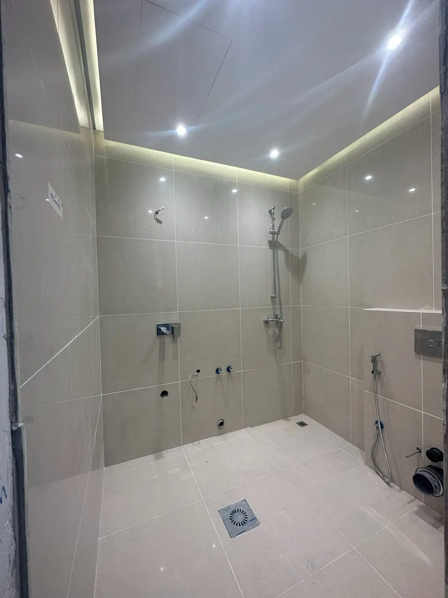
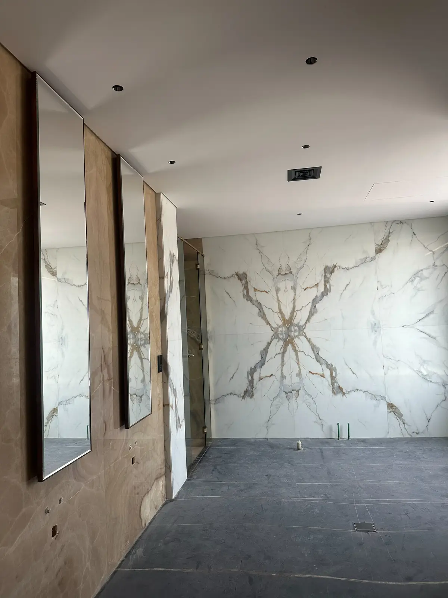
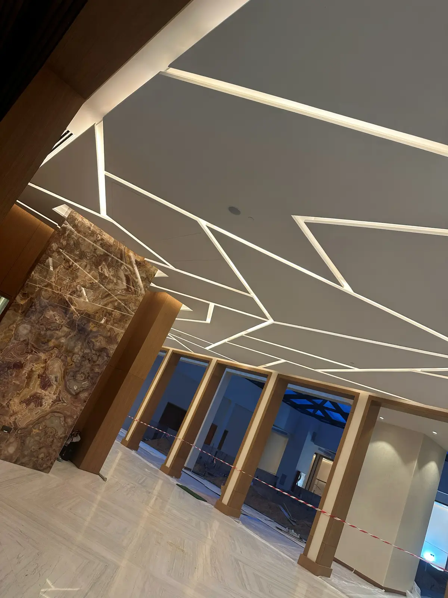
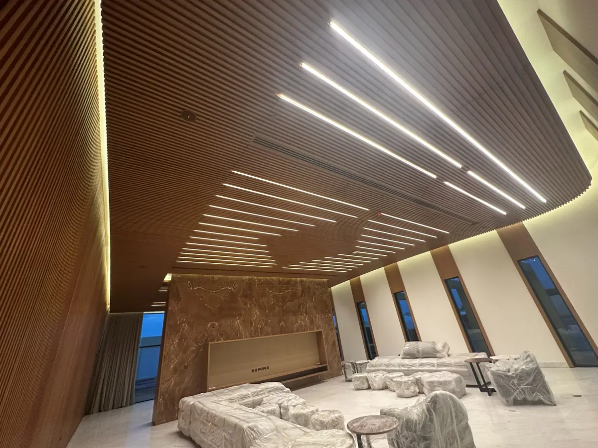
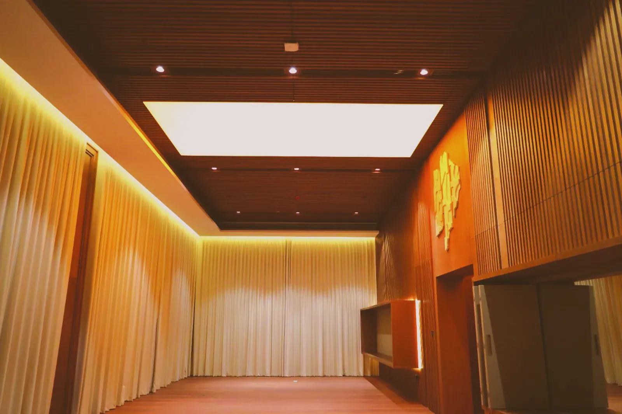
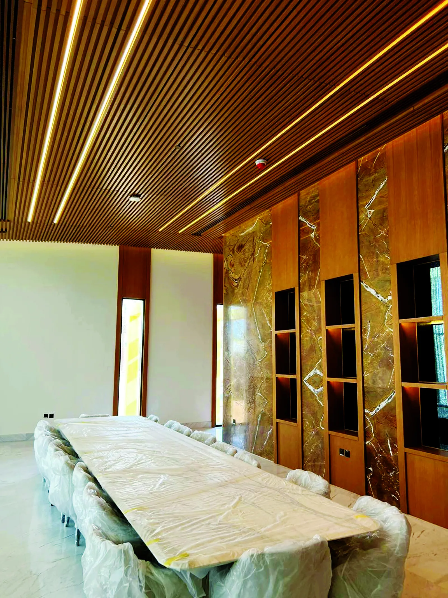
A large private villa compound, documented as a mix of finished feature shots and work still in progress. The material that repeats is oak slat and batten cladding across walls and ceilings, combined with backlit coffered ceilings and sharp geometric LED lines.
The signature elements: a backlit onyx slab wall framed by light lines; a majlis with a tiered oak seating niche under a cove-lit slatted ceiling; a corridor of tall arched mirror openings; and a diamond-grid steel-and-glass skylight over an internal courtyard still at bare-sand level.
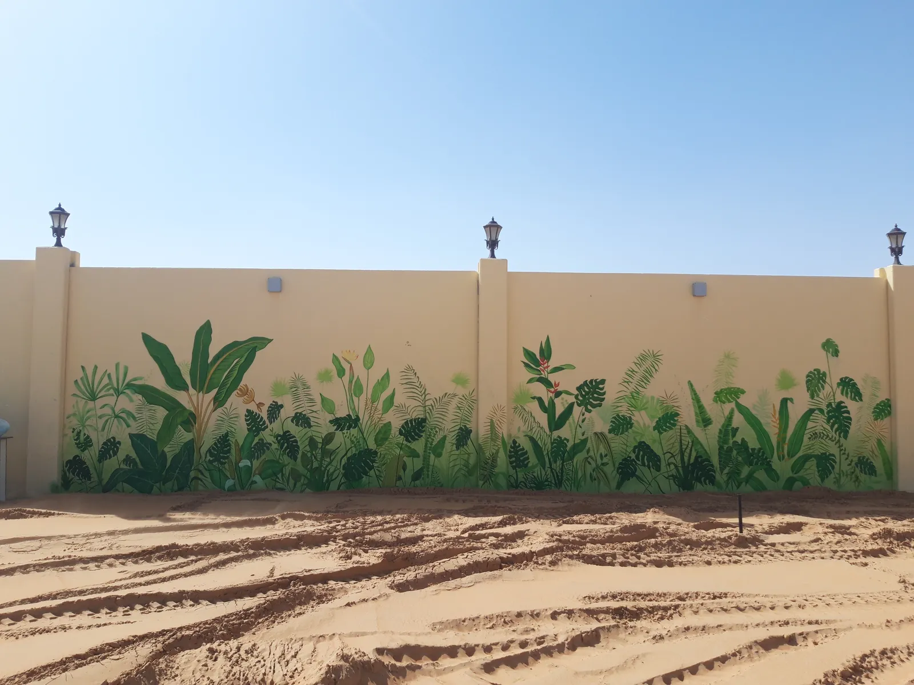
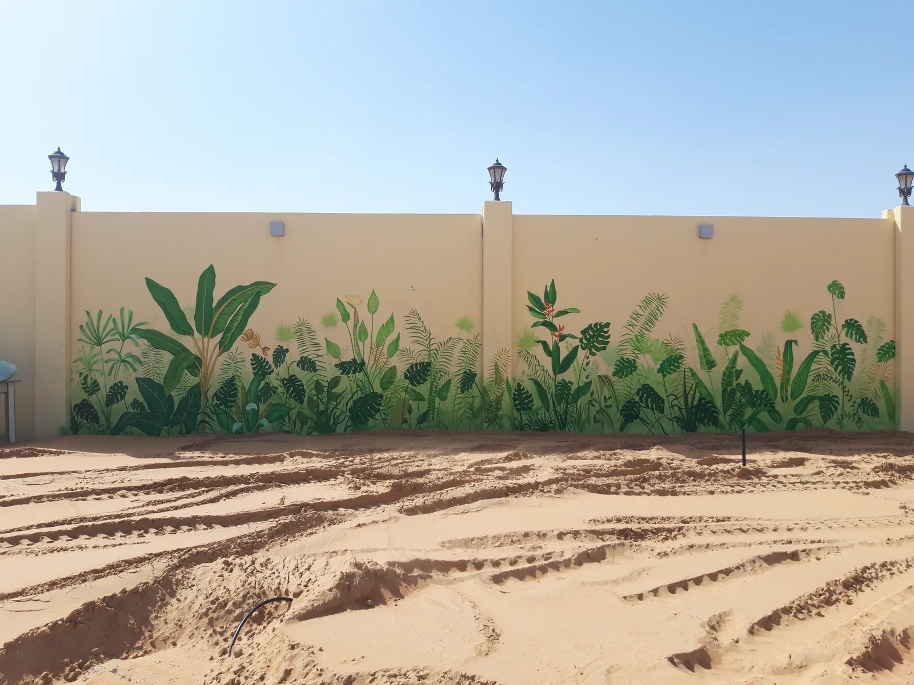
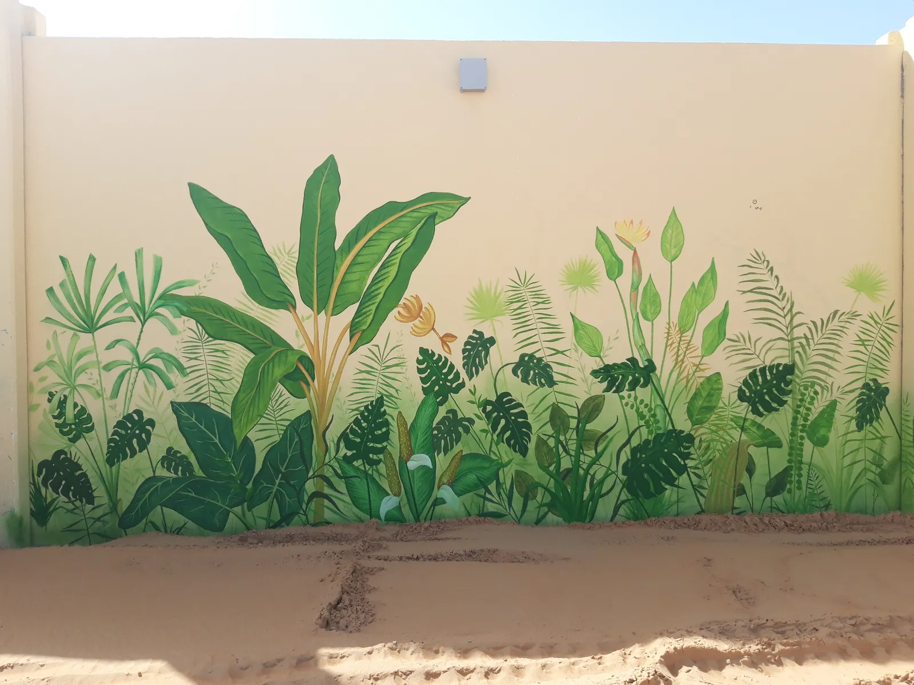
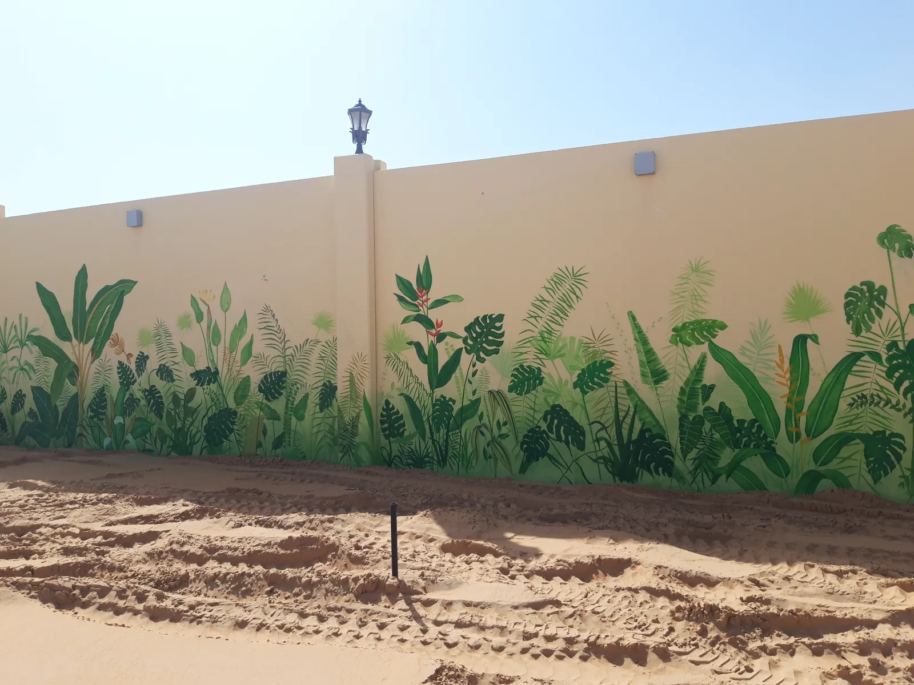
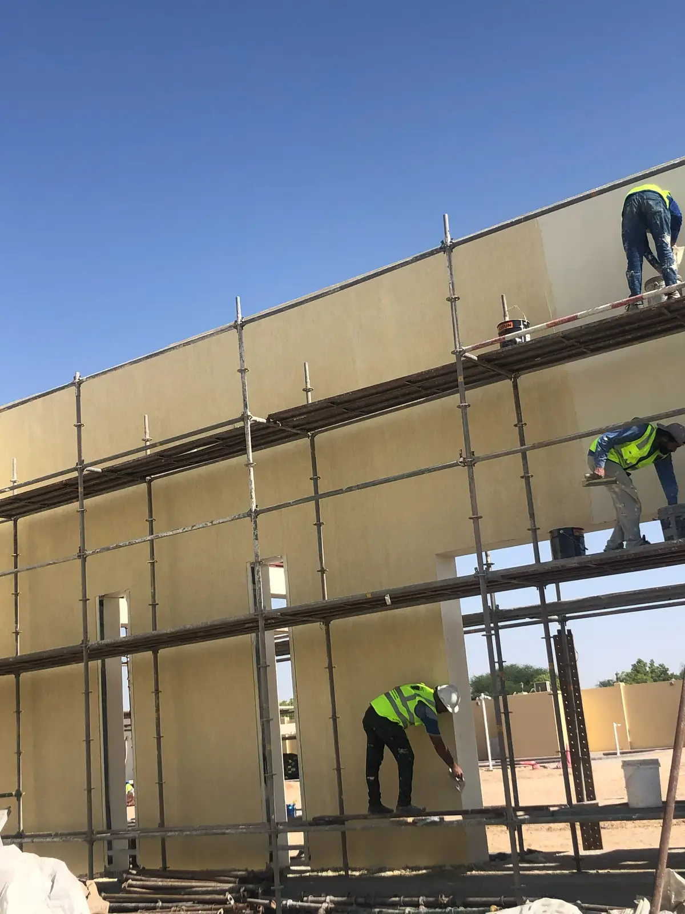
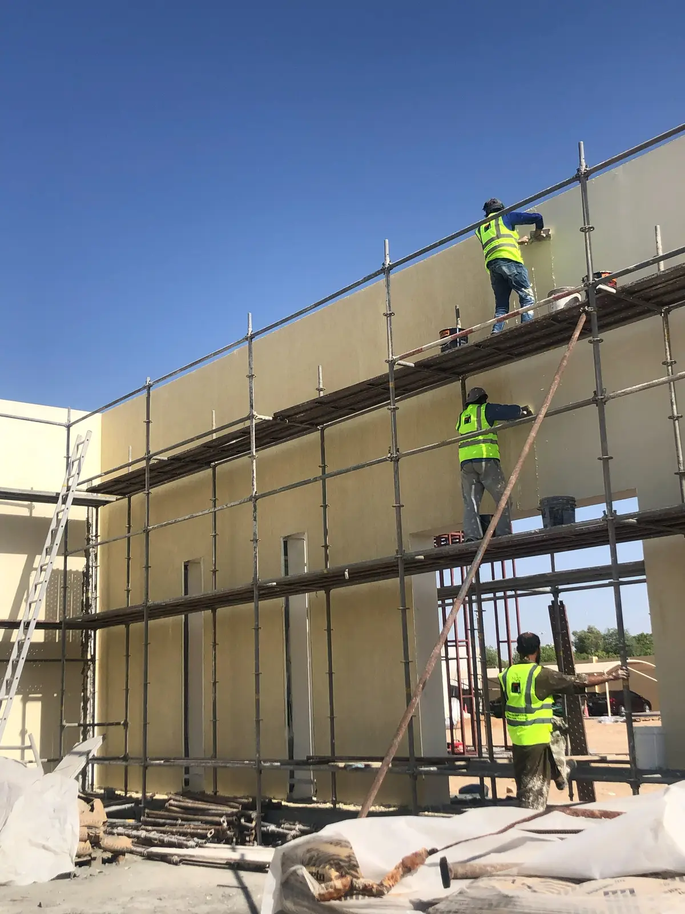
Outside, the boundary wall carries a hand-painted botanical mural. Work like this fits no standard line in a quotation — it needs craftspeople, time, and a client who understands both.
Fotografie del progetto
Apri una foto per vederla a dimensione intera.