Dr. O Group: a corporate office handed over empty

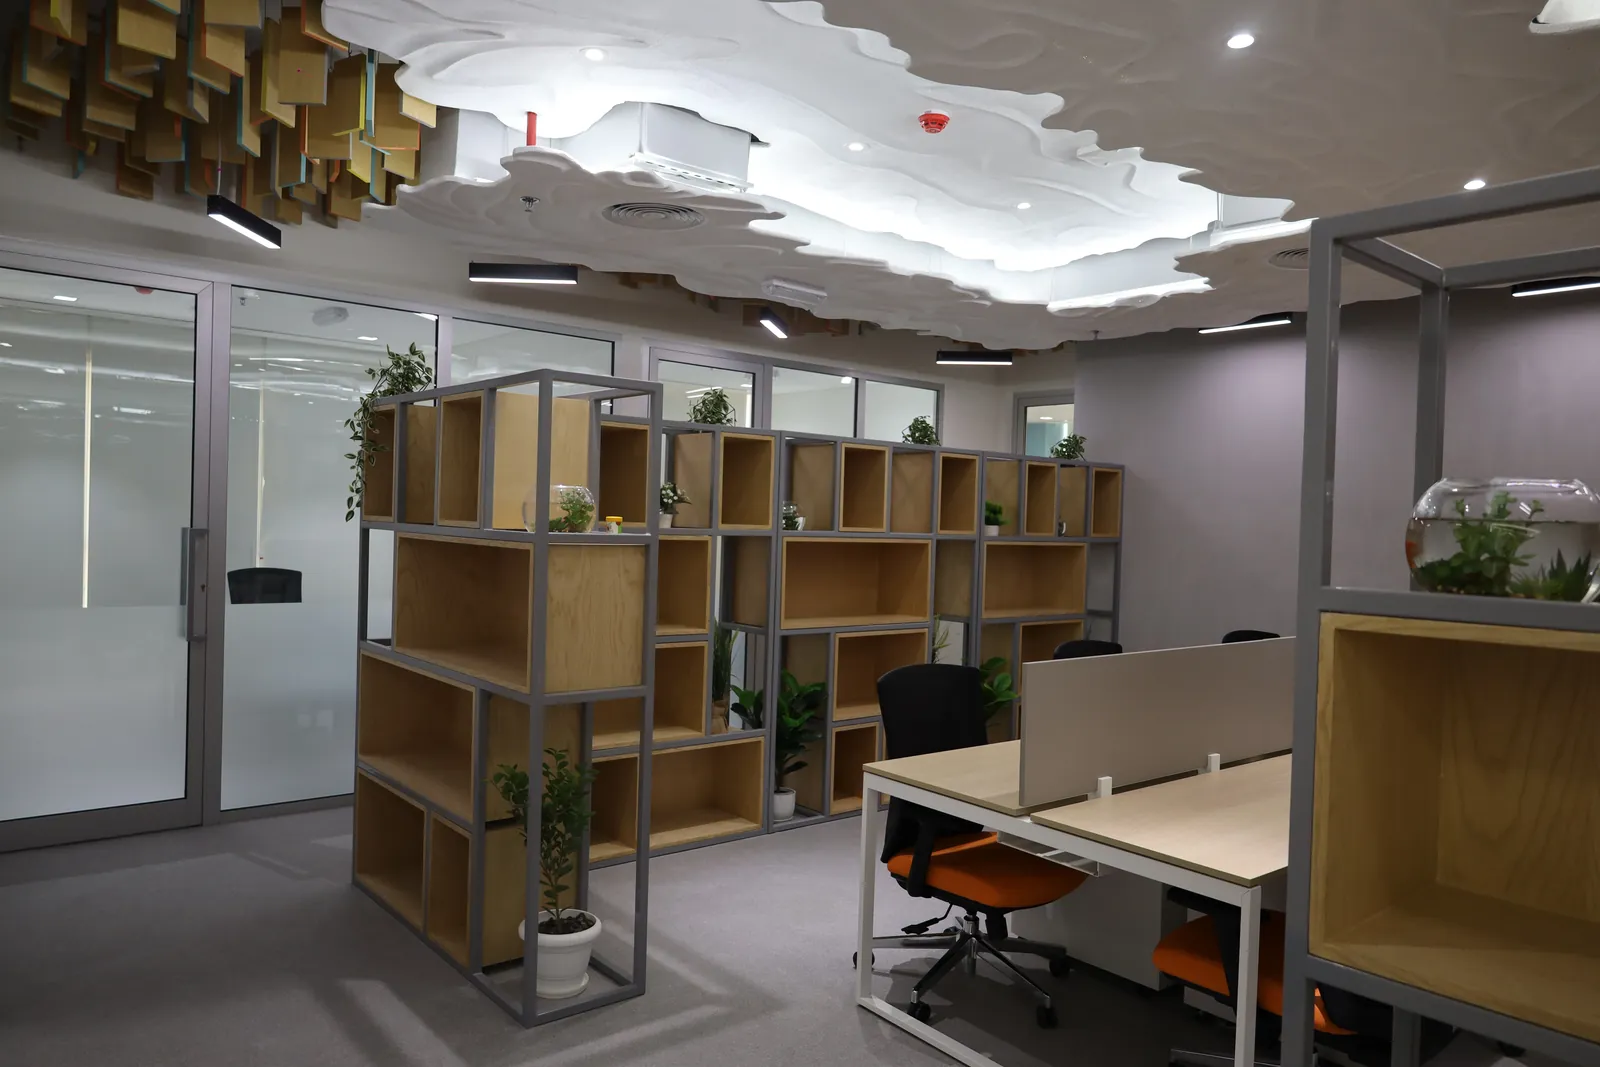
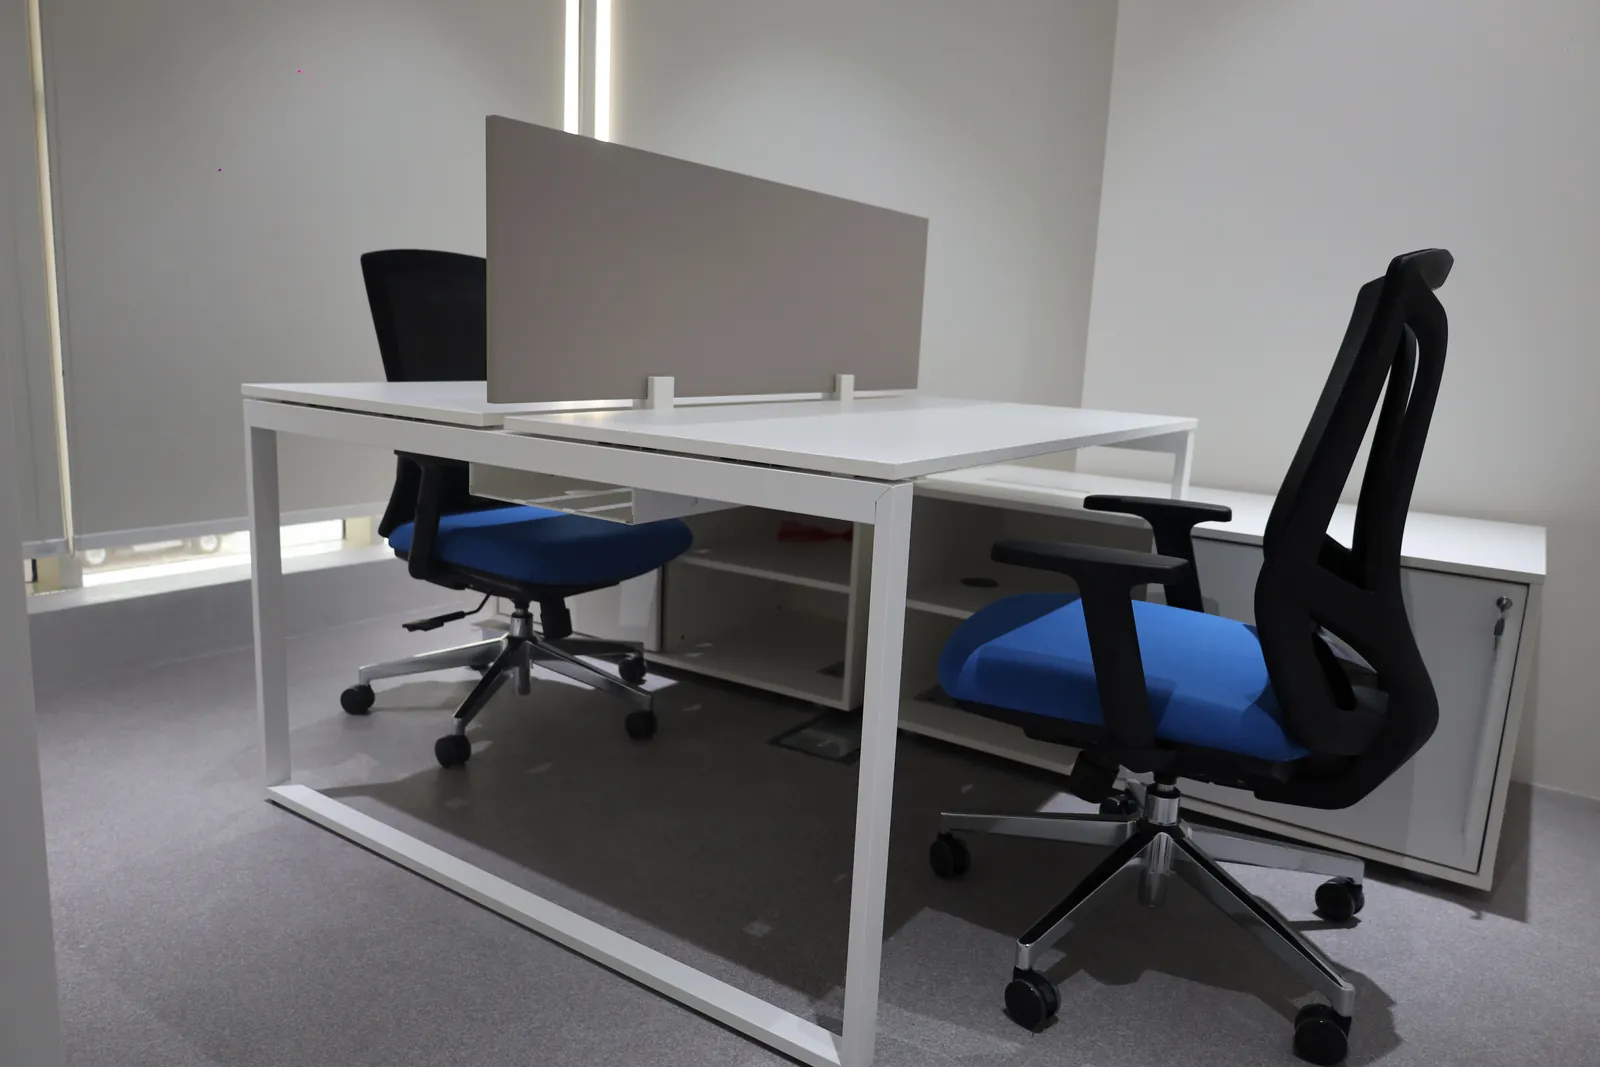
A completed office fit-out, photographed empty and ready for occupancy. The workspace uses white bench desking with grey acoustic screens, blue and orange task chairs, and open timber-and-steel cube shelving that works as both divider and planter — one bay holding a glazed fish tank.
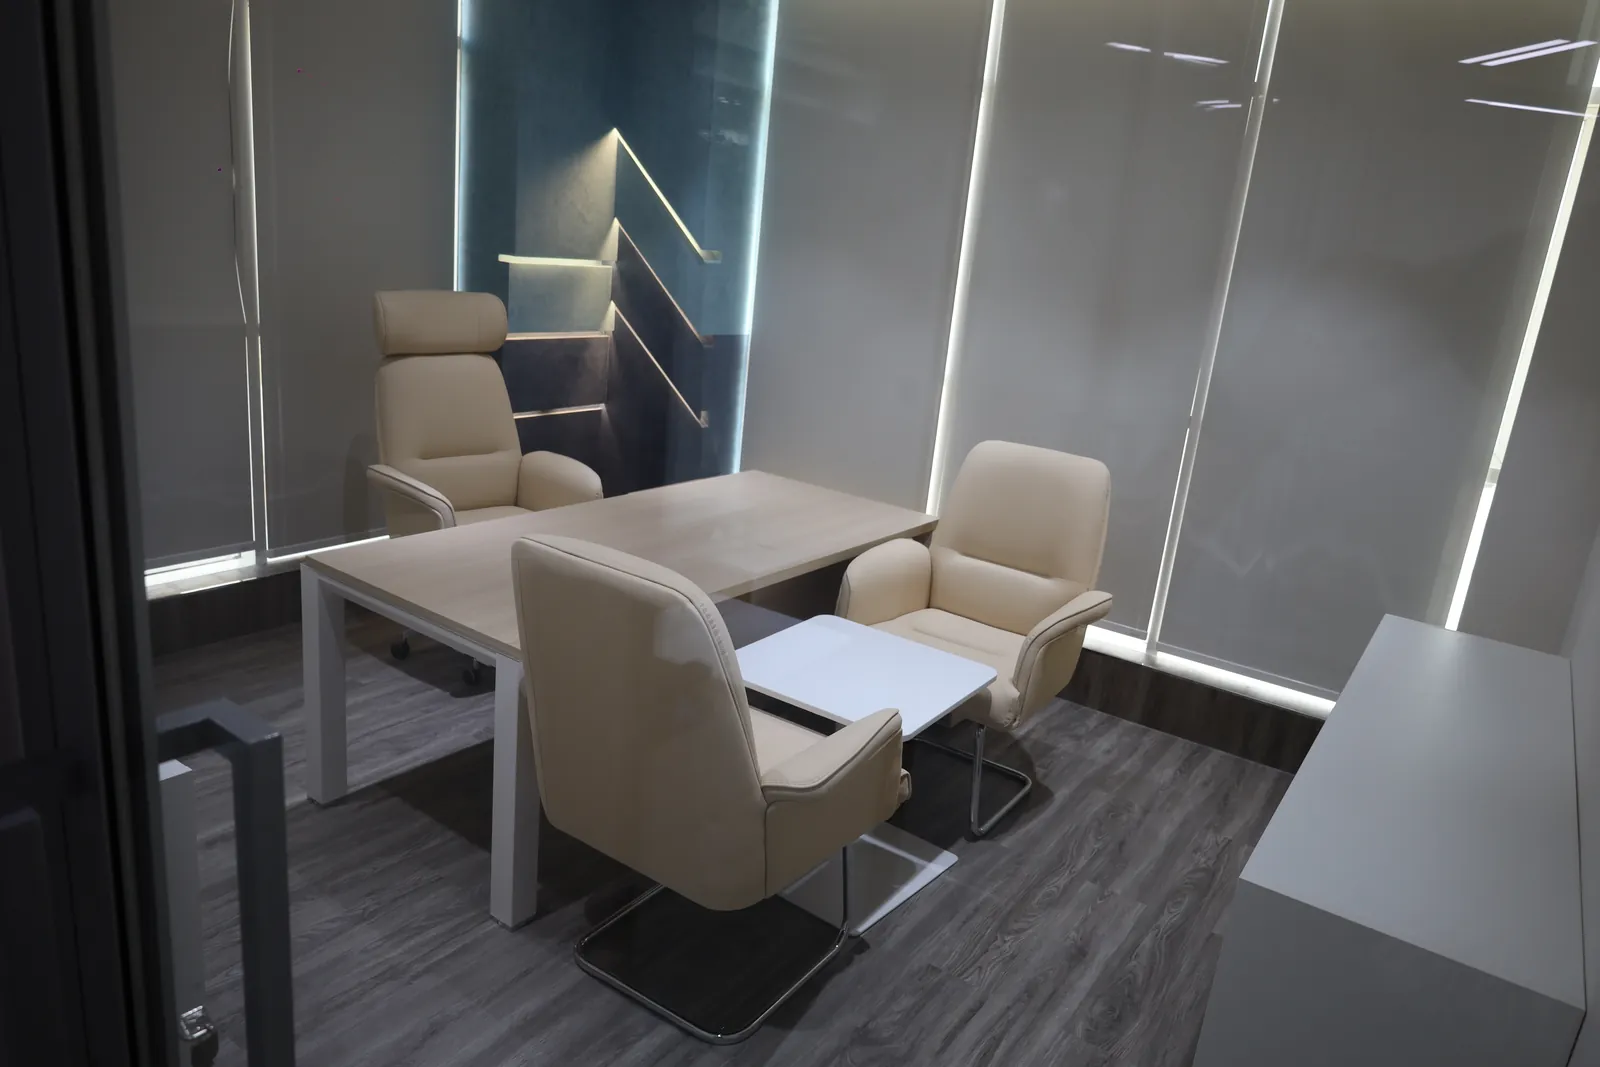
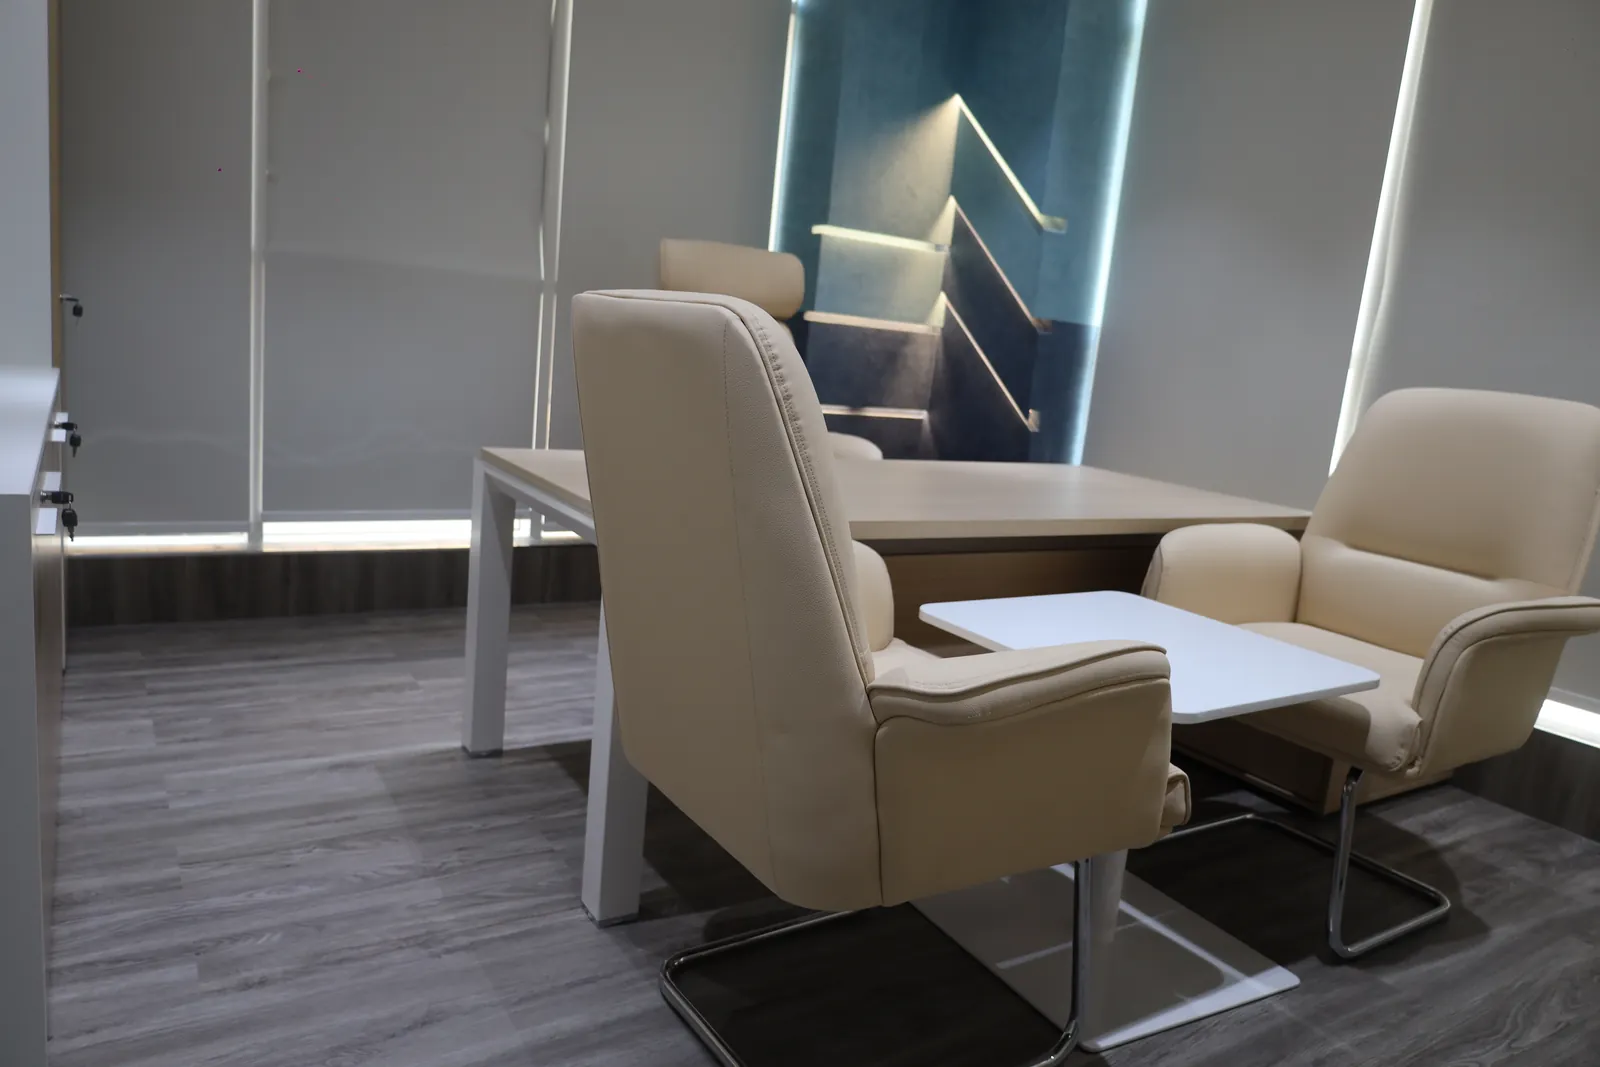
The support spaces are a glass-partitioned meeting room with a stone table and cream leather chairs; a reception with a solid-surface counter under the illuminated logo wall; and a washroom in large-format stone-look tile with a trough basin and backlit mirror.
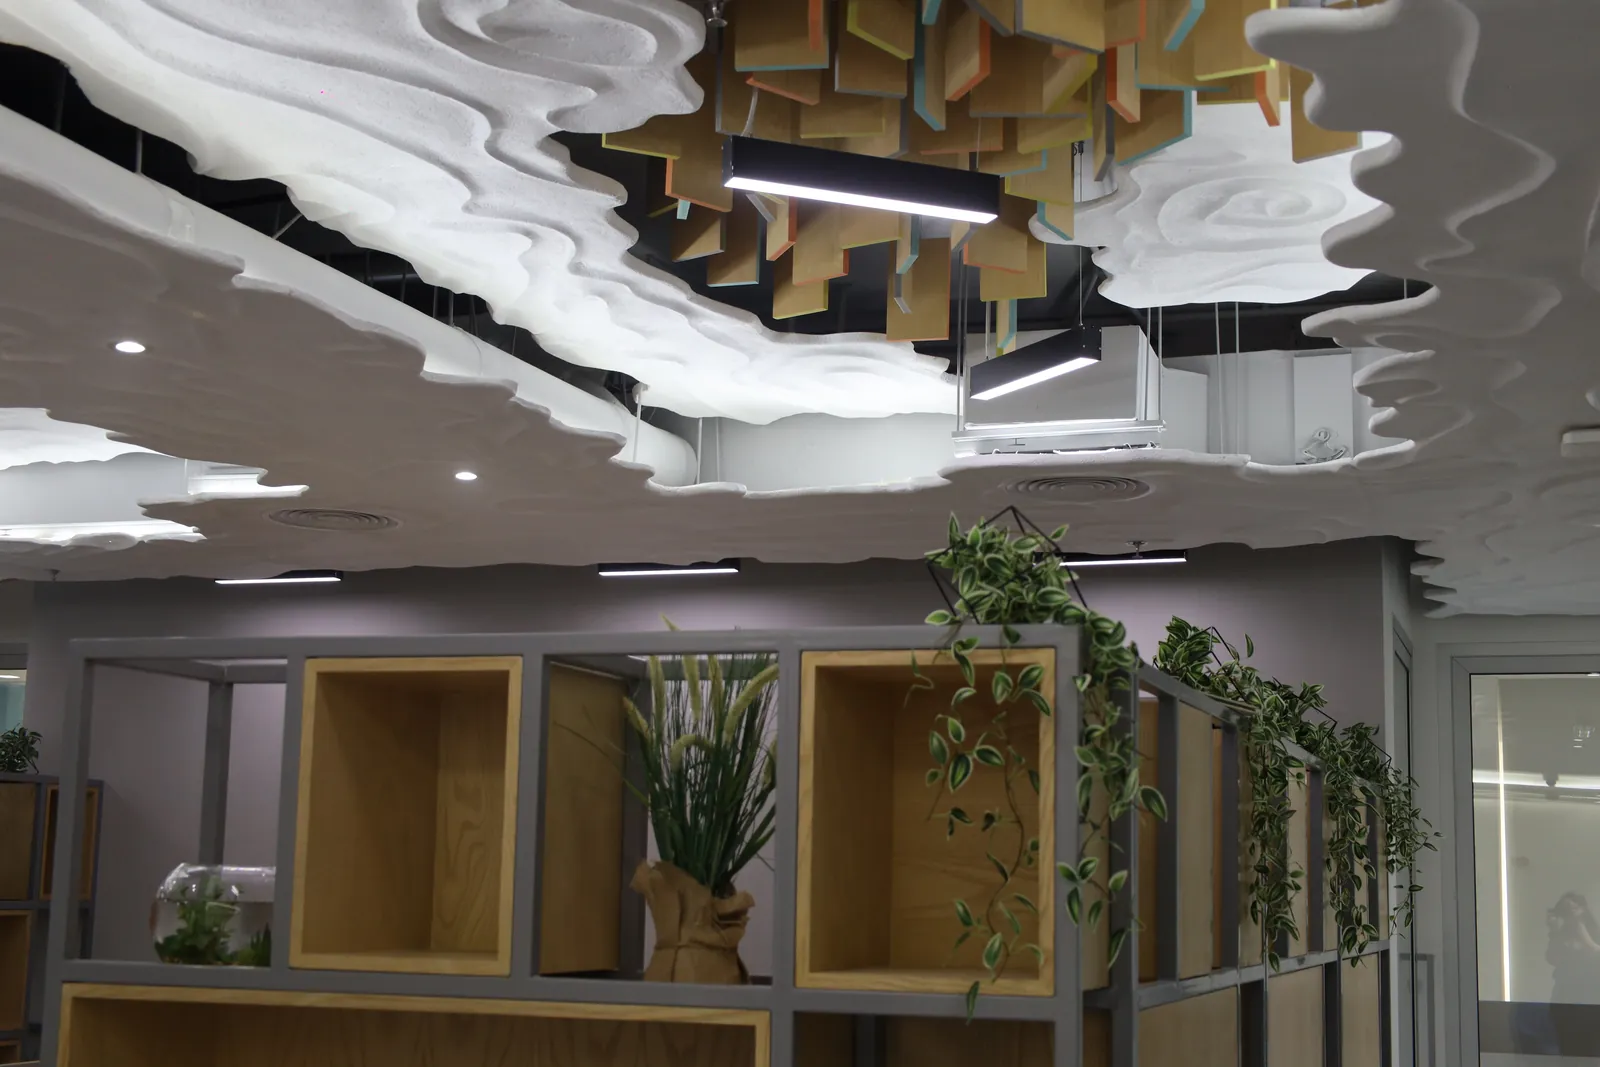
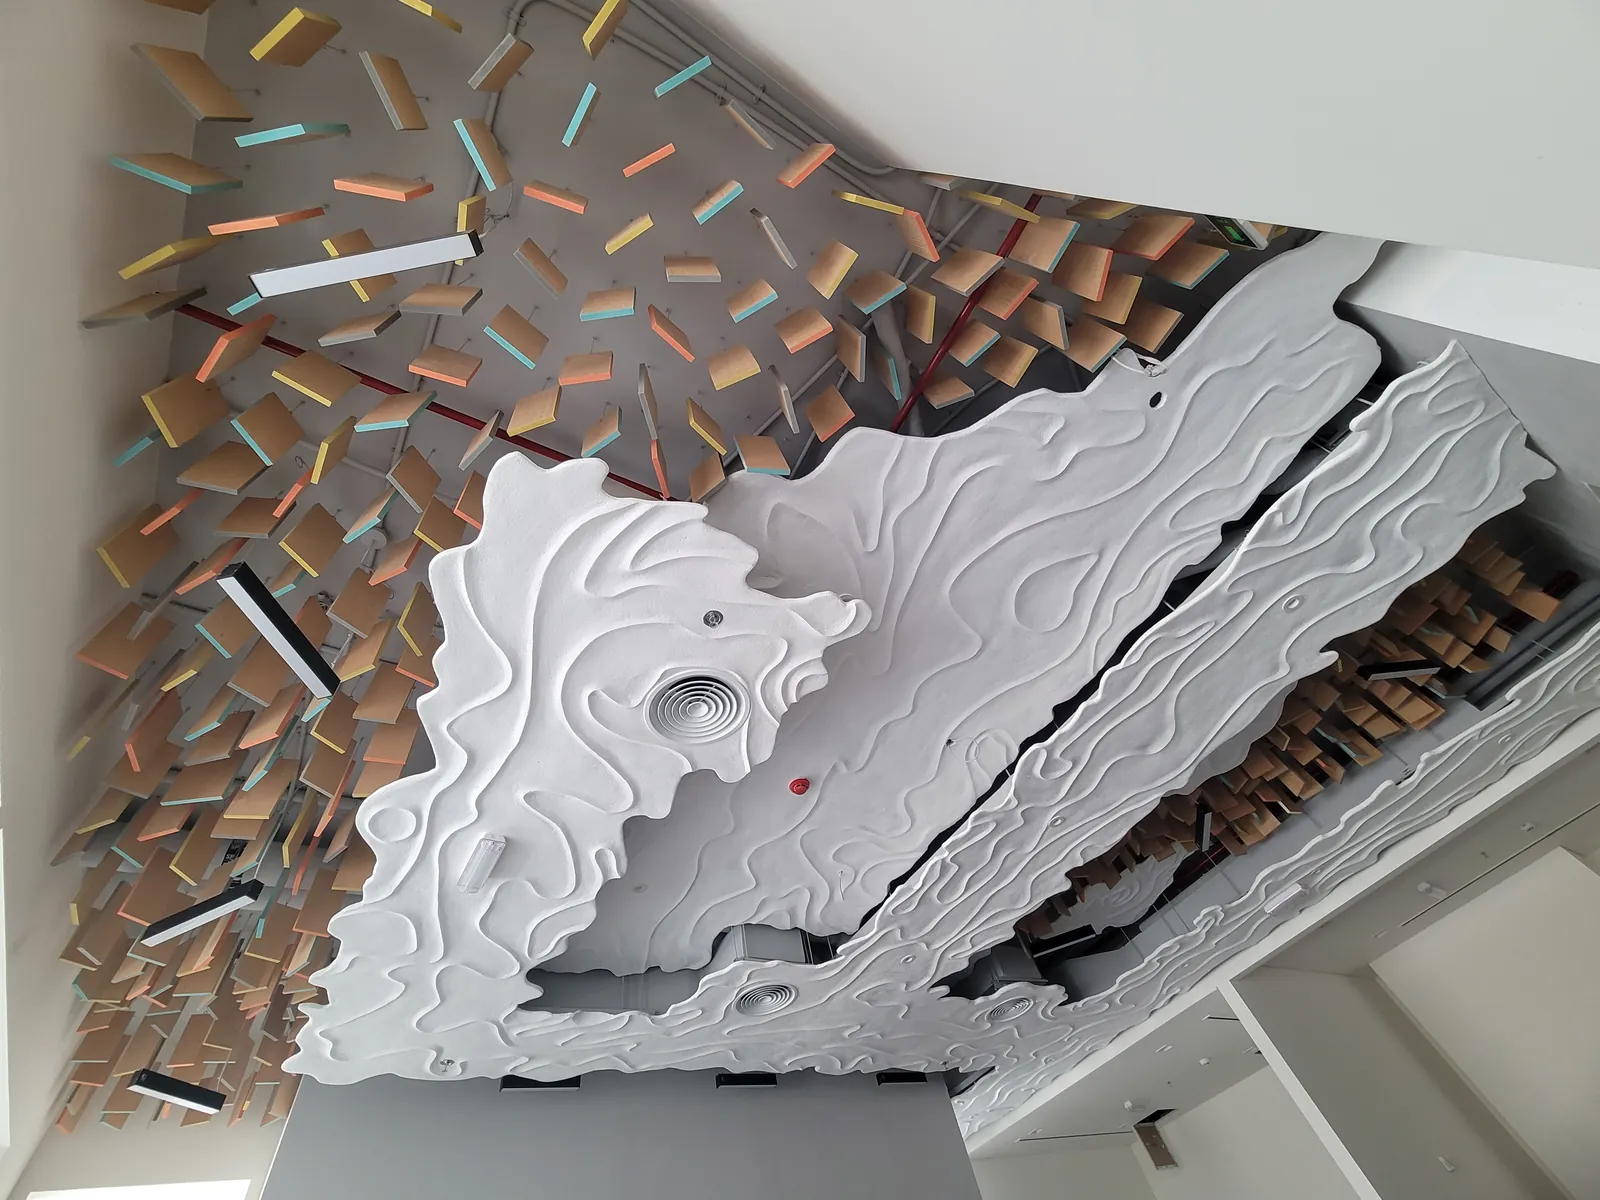
The detail that carries the whole reception is the ceiling: a sculpted white wave with linear LED and timber box coffers. It is the hardest part of the job and the first thing anyone walking in actually sees.
Fotografie del progetto
Apri una foto per vederla a dimensione intera.